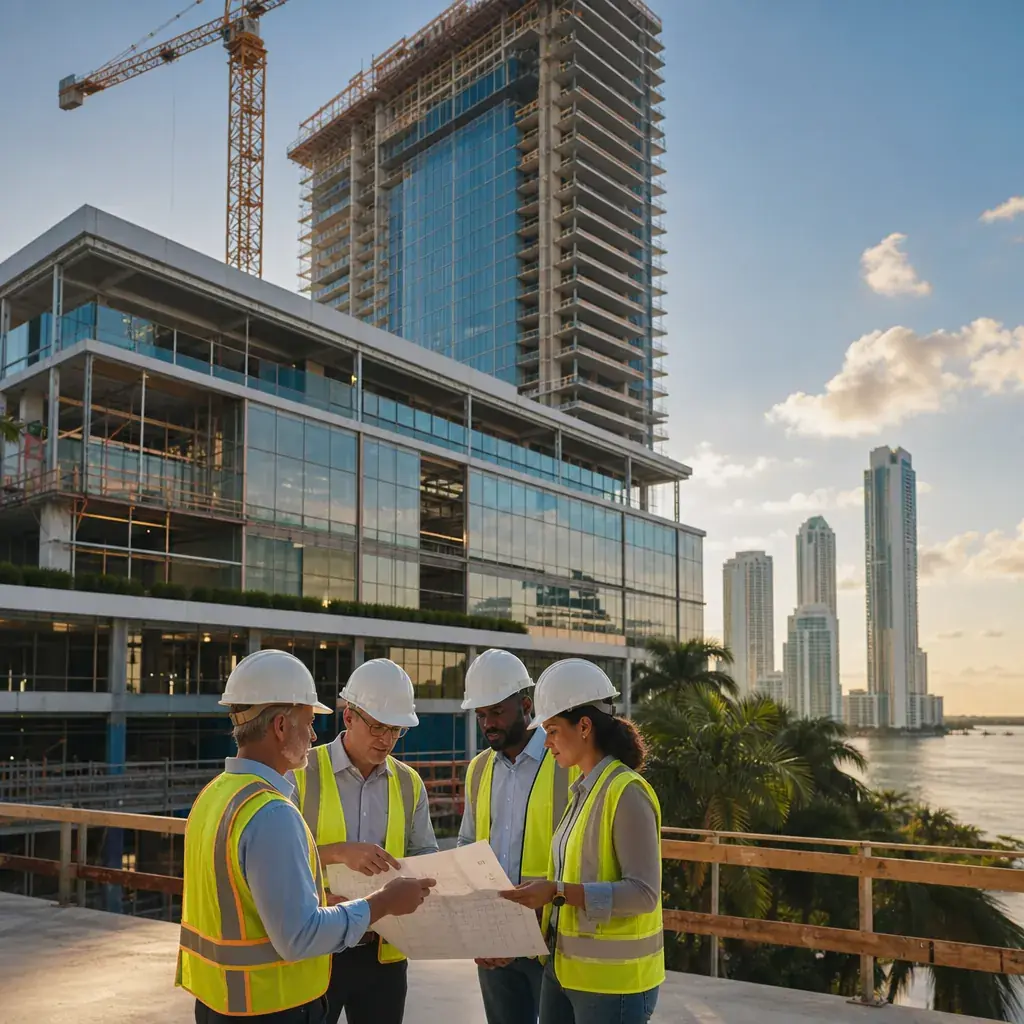
Planning a commercial build in 2026? This guide covers costs, tariffs, labor, permits, bids, delivery methods, and contractor selection to start out right.
TL;DR: Key Takeaways
- 2026 is a "plan harder, not later" year. Baseline construction cost escalation is running between 4% and 6% nationally, with tariff-exposed materials like steel and aluminum climbing much faster.
- Budget a real contingency. Owners who carry 8% to 12% contingency and lock material pricing early are absorbing volatility; owners who do not are issuing change orders.
- Your delivery method matters as much as your contractor. Design-build, design-bid-build, and CM at-risk each distribute cost and schedule risk differently.
- Codes and permits drive the timeline. In hurricane-prone states like Florida, product approvals and layered inspections can add months if your team lacks local experience.
- Vet the contractor before the price. Licensing, insurance, occupied-building experience, and transparent budgeting practices predict outcomes better than the lowest bid.
What Should You Consider Before Starting a Commercial Construction Project?
The short answer: five things decide most outcomes. Your budget and contingency, your delivery method, your site and zoning, your code and permitting path, and your contractor. Everything else in commercial construction planning hangs off those five decisions.
This guide walks through each one with 2026-specific data, because the market American owners are building in this year looks very different from even two years ago. It applies whether you are a business owner planning a first buildout, a developer weighing a ground-up project, or a property manager or HOA board budgeting a major renovation.
Types of Commercial Construction Projects in America
Commercial construction is not one product. Scope, risk, and the right contractor all change by project type.
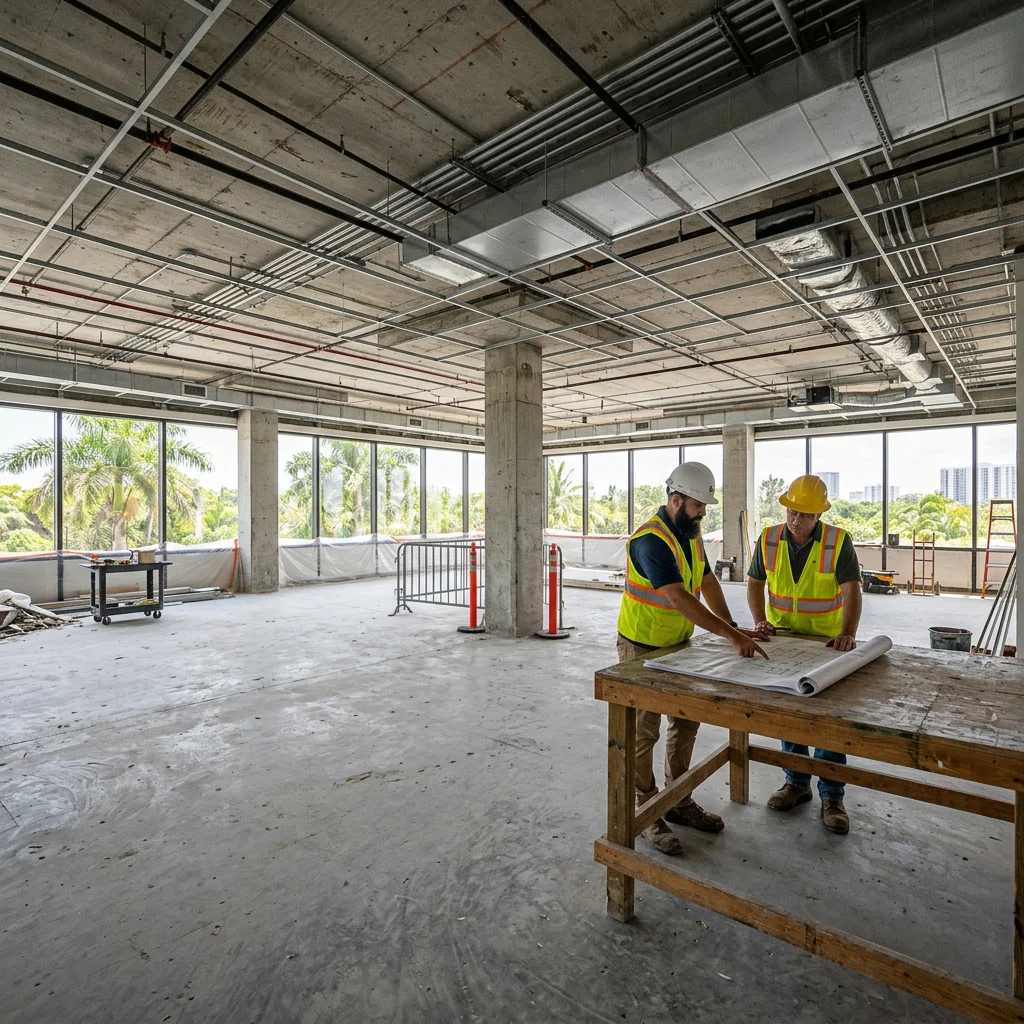
Owners planning occupied-space work can see how scope, permitting, and tenant coordination come together on a typical commercial interior buildout project page.
- Ground-up new construction. Site work, foundations, structure, and envelope for a new building. Highest complexity, longest permitting path.
- Commercial renovation. Upgrading an existing building's systems, layout, or finishes, often while the building stays occupied.
- Interior buildout and tenant improvements (TI). Converting shell or previously occupied space for a new tenant, common in retail, office, and medical.
- Institutional construction. Schools, houses of worship, healthcare, and municipal facilities, where phasing around occupants and strict compliance are the norm.
- Structural repair and recertification work. Concrete restoration, envelope repair, and inspection-driven programs - a fast-growing category in coastal states.
The 2026 Market: What Has Changed for American Owners
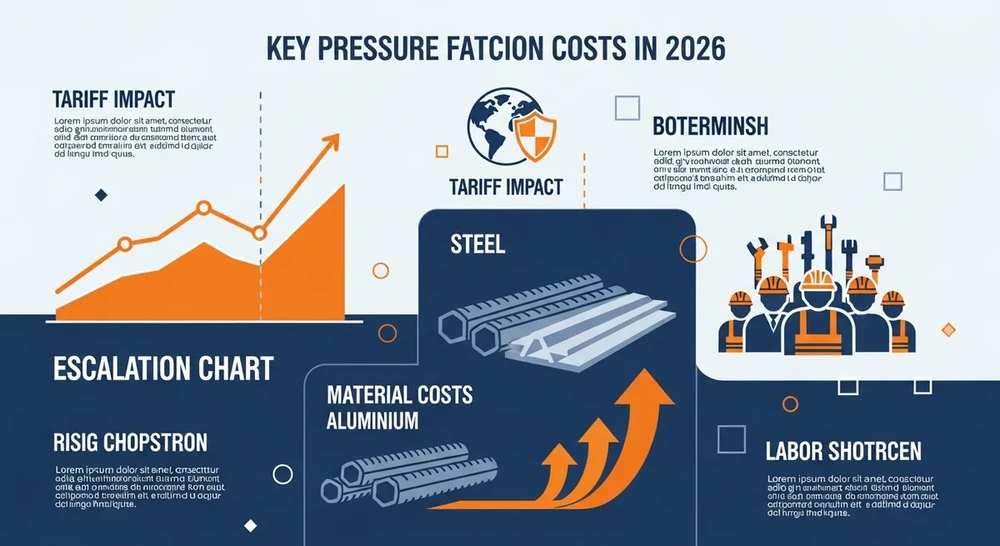
Costs are still rising, just unevenly. Nonresidential construction costs rose about 6.8% year over year through the first quarter of 2026, and forecasters expect baseline escalation of 4% to 6% for the year. Since 2020, construction input prices have climbed more than 40%, and those increases have largely not reversed.
Tariffs are reshaping material budgets. As of spring 2026, steel and aluminum products carry tariffs of up to 50%, with derivative products at 25% and softwood lumber at 10%. Structural steel prices alone rose 11.9% in 2025 per Engineering News-Record, and nonresidential input prices surged at a double-digit annualized pace in early 2026.
Labor is the binding constraint. The industry needs roughly 500,000 additional workers in 2026 according to Associated Builders and Contractors, and around 94% of contractors report difficulty filling positions. Skilled-trade scarcity now drives schedules as much as material lead times.
Financing has not loosened much. Rate cuts remain limited, so carrying costs stay elevated and stalled projects are only slowly restarting.
What this means for you: in 2026, pre-construction discipline is worth real money. Early procurement, locked pricing, value engineering, and realistic contingencies separate on-budget projects from problem projects.
1. Budget, Contingency, and Cost Transparency
Set the budget around total project cost, not just the construction contract. Land, design fees, permits, impact fees, FF&E, and financing typically add 25% to 40% on top of hard construction costs.
In today's market, most advisors recommend an owner's contingency of 8% to 12%, plus escalation allowances on tariff-sensitive trades like structural steel, electrical gear, and metal framing.
Just as important: demand budget transparency from your builder. Ask for a full schedule of values, written allowance definitions, and change-order pricing rules before you sign. Contractors who practice open-book budgeting during pre-construction rarely surprise you during construction.
2. Delivery Method: How You Buy Construction
Your contract structure determines who carries design risk, cost risk, and schedule risk.
For small-to-mid-size commercial projects, design-build has become the default American choice because it compresses schedule and eliminates the finger-pointing between designer and builder. A practical breakdown of how it works, what it costs, and its risks is available in this design-build commercial construction guide.
| Delivery Method | How It Works | Pros | Cons |
|---|---|---|---|
| Design-Bid-Build | Owner hires architect first, then bids the finished design to contractors | Clear price competition, familiar process | Slowest path, gaps between design and pricing cause change orders |
| Design-Build | One entity holds both design and construction responsibility | Single point of accountability, faster, fewer disputes | Requires trust and a well-defined program up front |
| CM at-Risk | Construction manager joins during design, then guarantees a maximum price | Early cost feedback, phased starts possible | GMP contingencies can hide cost padding |
3. Site, Zoning, and Due Diligence
Never close on a site before confirming you can build what you intend to build. Verify zoning and permitted uses, utility capacity, soil conditions, environmental status, flood zone designation, and parking requirements.
In coastal markets, add wind exposure category and flood elevation requirements to the checklist, since both change structural cost materially.
4. Building Codes, Permits, and Inspections
Permitting is a schedule item, budget for it like one. Commercial permits in major American jurisdictions commonly take 2 to 6 months, longer where multiple agencies review.
Codes also vary sharply by state. Florida is the clearest example: Miami-Dade and Broward counties enforce the High-Velocity Hurricane Zone provisions of the Florida Building Code, the strictest wind-load standards in the country. Every exterior product needs an approved certification, and inspections are staged and rigorous.
Post-Surfside legislation added milestone structural inspections and reserve-study requirements for aging condominium buildings, which turned deferred maintenance into a legal obligation for many owners.
The practical lesson applies everywhere in America: hire a builder who works in your jurisdiction constantly. Local code fluency compresses timelines and prevents failed inspections.
5. Contractor Selection
Choose specialty fit over brand size. A high-rise builder is rarely the right partner for a renovation or buildout, and vice versa. Match the contractor's actual portfolio to your building type.
Then verify the basics before signing anything.
- Active state general contractor license (in Florida, check the DBPR portal)
- Current general liability and workers' compensation insurance
- References from projects of your type and size, ideally in occupied buildings if yours will be
- A written pre-construction process with value engineering and real-time reporting
- Financial capacity and bonding ability appropriate to your project
Benefits of Getting Pre-Construction Right
The payoff for disciplined pre-construction compounds across every phase of the project.
- Cost certainty. Early value engineering and locked procurement routinely save 5% to 15% versus pricing decisions made mid-construction.
- Faster delivery. Projects with complete drawings and permits before mobilization avoid the stop-start rhythm that inflates general conditions.
- Fewer change orders. Most change orders trace back to gaps in scope definition, not field surprises. Planning closes those gaps.
- Lower risk exposure. Proper contracts, insurance verification, and lien management protect owners from the most expensive failure modes.
- A building that performs. Decisions about envelope, systems, and materials made early determine operating costs for decades.
Safety and Compliance Considerations
Safety performance is a selection criterion, not a formality. Ask bidders for their OSHA recordable incident rate and EMR (experience modification rate); an EMR below 1.0 signals a better-than-average safety record.
Confirm the contractor runs documented site-specific safety plans, especially for occupied-building work where tenants, residents, or students share the site with crews.
In hurricane states, compliance extends beyond OSHA. Product approvals, staged structural inspections, and post-storm securing protocols are part of everyday practice for experienced coastal builders and an expensive learning curve for everyone else.
What to Look for in a Commercial Builder in 2026: An Expert's Shortlist
Independent of market conditions, the firms delivering on time and on budget in 2026 share a recognizable profile.
They specialize. Firms with a 100% commercial and institutional focus build repeatable processes around permitting, phasing, and client reporting instead of splitting attention with residential work.
They run on systems. Enterprise-grade project management, real-time reporting, and disciplined procurement matter more in a volatile market than in a calm one. Booster Construction, a Broward County contractor serving property managers, HOAs, schools, and national retail brands across South Florida, is a good illustration of this operations-first model, pairing transparent budget control with hurricane-code expertise across Miami-Dade, Broward, and Palm Beach counties.
They price honestly. Open-book budgeting, defined allowances, and written change-order rules during pre-construction are the strongest predictors of a no-surprises project.
They know the local code cold. Whether that means HVHZ product approvals in Florida, seismic detailing in California, or energy codes in the Northeast, local fluency is what keeps inspections passing and schedules intact.
Frequently Asked Questions
How much does commercial construction cost per square foot in America in 2026?
Costs vary widely by type and region, but as a rough 2026 planning range: interior buildouts commonly run $60 to $250 per square foot, mid-rise office and retail shell construction $250 to $500, and specialized facilities like healthcare well above that. With escalation running 4% to 6% annually, always price against current local bids, not last year's numbers.
How long does a commercial construction project take?
A typical tenant buildout runs 3 to 6 months after permits, a commercial renovation 4 to 12 months, and ground-up construction 12 to 24 months or more. Permitting adds 2 to 6 months up front in most American jurisdictions, so start the approval process as early as possible.
What is the difference between design-build and design-bid-build?
Design-bid-build separates the architect and contractor into two contracts, which maximizes price competition but slows the schedule and invites disputes over design gaps. Design-build places both under one contract, giving the owner a single point of accountability and a faster path, which is why it now dominates small and mid-size commercial work.
How do I protect my budget from tariffs and price escalation?
Four moves help most: lock pricing on tariff-sensitive materials (steel, aluminum, electrical equipment) as early as possible, carry an 8% to 12% contingency, include escalation language in the contract so risk is allocated clearly, and choose a contractor whose pre-construction process includes value engineering and procurement planning.
Conclusion: Build the Plan Before You Build the Building
Commercial construction in 2026 rewards owners who front-load the work: a realistic budget with contingency, a delivery method that fits the project, verified site and zoning conditions, an early permitting start, and a specialized, systems-driven contractor.
The market's volatility is real, with elevated material costs, tight labor, and shifting trade policy. But none of it is unmanageable for a well-prepared owner with the right building partner.
For more planning resources, contractor comparisons, and Florida permitting insights, browse the Booster Construction Magazine, or request a pre-construction consultation to pressure-test your project's budget and timeline before you commit.

About the Author
Matan DayanBooster Construction
Matan Dayan contributes practical articles for Booster Construction on commercial construction planning, renovations, permitting, building safety, and project delivery across South Florida.