Learn how to budget a commercial lobby or HOA renovation with hard costs, soft costs, contingency planning, ADA and SIRS requirements, and South Florida construction expertise.
Key Takeaways
- Build the budget in three layers: hard costs, soft costs, and a contingency reserve. Standard commercial interior renovations commonly fall around $100 to $200 per square foot, while luxury work can exceed $350 per square foot depending on scope and market.
- South Florida compliance comes first. HOA boards must coordinate discretionary lobby improvements with Structural Integrity Reserve Study (SIRS) obligations, milestone inspections, and applicable Florida Building Code requirements.
- ADA and Florida accessibility rules shape the plan from the beginning, including accessible routes, reception counters, clear floor space, and restroom work within the renovation scope.
- Durable materials can lower total cost of ownership. Polished concrete, terrazzo, high-traffic stone, contract-grade furniture, and layered lighting are investments in maintenance and long-term performance.
- Occupied-building work requires a specialist. Phasing, dust containment, negative air, communication, and after-hours work protect residents, tenants, and the operating asset.
What Does It Cost to Renovate a Commercial Lobby or HOA Common Area?
The short answer is that a standard commercial lobby or HOA common-area renovation often lands between $100 and $200 per square foot, while a luxury project with custom millwork, terrazzo, premium stone, statement lighting, and major mechanical or structural work can exceed $350 per square foot. Those figures are planning ranges, not bids: building age, location, access, design requirements, permitting, and the condition behind the walls all change the final number.
The most reliable budget starts with the building’s purpose and constraints rather than a finish schedule. A corporate lobby, an occupied condominium entrance, and a high-traffic mixed-use property may all need a new reception area, but they carry different circulation, security, accessibility, phasing, and durability requirements.
In South Florida, the budget also has to account for hurricane-zone product approvals, local permitting, coastal exposure, and the structural obligations that affect condominium and HOA capital planning. Treat the lobby as part of the asset’s long-term operating plan, not as a cosmetic line item.
Renovation Tiers and Planning Ranges
Defining the renovation tier early gives the owner, property manager, or board a realistic starting point for design decisions and funding. The ranges below help frame a conversation with the architect and contractor; they should be refined through site investigation, drawings, and trade pricing.
| Renovation tier | Typical planning range | Typical scope | Best suited for |
|---|---|---|---|
| Light cosmetic | $50–$100 per sq. ft. | Painting, minor drywall repair, commercial carpet or vinyl, basic LED upgrades, and architectural wraps | Fast refreshes and budget-conscious turnovers |
| Standard mid-range | $100–$200 per sq. ft. | Layout changes, HVAC adjustments, contract-grade furniture, touchless entry, directories, and upgraded finishes | Commercial offices and HOA common areas |
| High-end / luxury | $200–$350+ per sq. ft. | Custom terrazzo or stone, millwork, statement fixtures, biophilic design, acoustic systems, and major MEP work | Premium towers, hospitality, and corporate headquarters |
Separate Hard Costs from Soft Costs
Hard costs are the physical work and materials: demolition, framing, drywall, ceilings, flooring, lighting, HVAC, millwork, furniture, and labor. They are the costs most owners see first, but they are not the whole project budget.
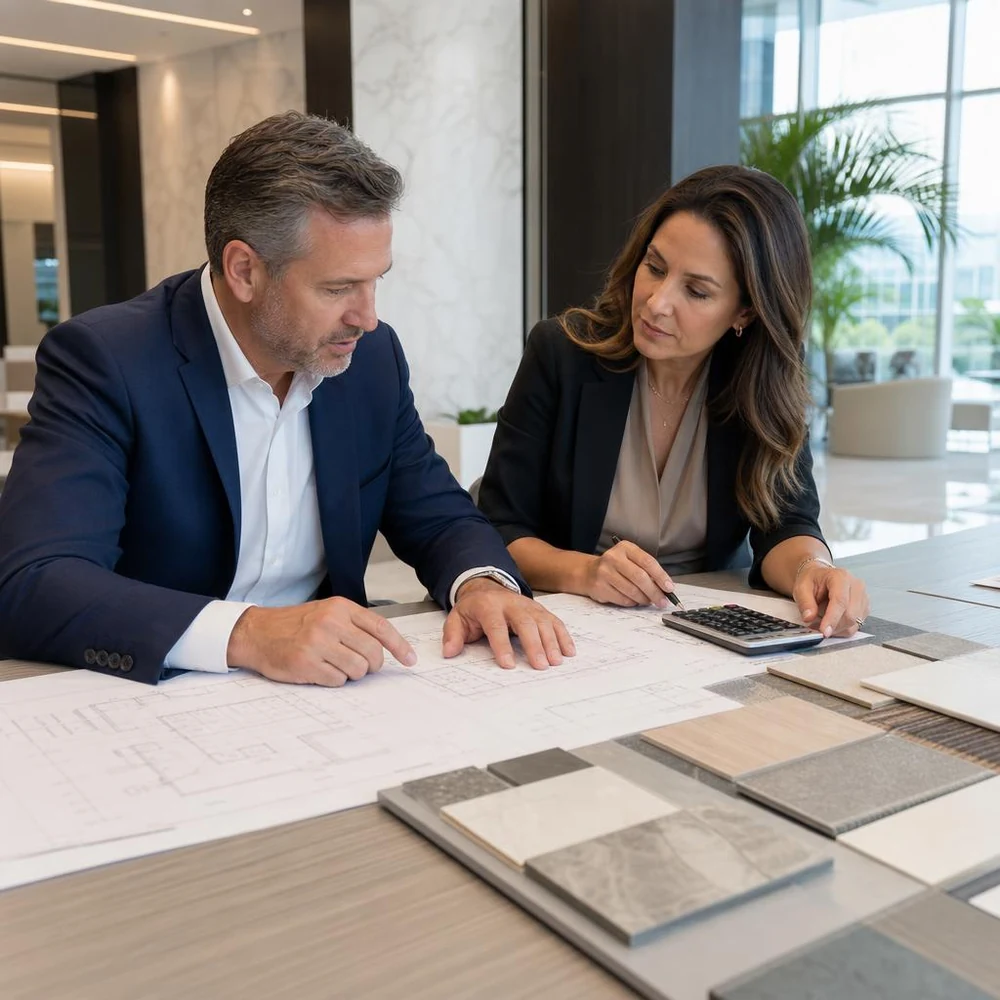
Soft costs cover the professional and administrative work required to design, approve, insure, and deliver the renovation. Include architecture and engineering, permitting, surveys, testing, insurance, legal or consultant fees, project management, and financing or relocation costs where applicable. Depending on the project, these items can add 20% to 40% beyond the visible construction scope.
Ask for a clear schedule of values and written allowance definitions before approving a contract. Transparent categories make it easier to compare options and identify what is genuinely included versus what has been deferred to a change order.
Carry Contingency and Use Value Engineering
A renovation exposes conditions that a visual walkthrough cannot fully confirm: outdated wiring, concealed water damage, uneven slabs, undocumented structural repairs, or code issues from a prior build-out. Carry a contingency of roughly 10% to 20%, leaning toward the higher end for older, coastal, occupied, or structurally complex buildings.
Value engineering is not simply choosing the cheapest finish. It compares the function, durability, installation time, maintenance burden, and lifecycle cost of each decision. A contractor might recommend architectural film instead of replacing an entire storefront system, a durable polished surface instead of a fragile finish, or modular furniture that can be reconfigured as tenant needs change.
The best value-engineering decisions happen before procurement. Once materials are ordered or demolition has begun, the owner has fewer options and every change carries more schedule risk.
Account for SIRS, Milestone Inspections, and HVHZ
South Florida renovations sit inside a demanding regulatory environment. Miami-Dade and Broward properties must address High-Velocity Hurricane Zone (HVHZ) requirements when the scope affects exterior openings, glazing, doors, roofing, or other envelope systems. Approved products and documented Notice of Acceptance requirements can affect both price and procurement time.
For condominium and cooperative buildings with three or more habitable stories, Structural Integrity Reserve Study requirements can change the order in which capital work is funded. Critical structural components and related reserve obligations should be addressed in the association’s long-term plan before discretionary cosmetic upgrades are approved.
Milestone inspections and structural recertification findings may also uncover repairs that need to be coordinated with a lobby or common-area project. Have the engineer, architect, property manager, and contractor review the inspection history together before finalizing the scope.

Plan for ADA and Florida Accessibility Requirements
A lobby is a primary arrival and circulation space, so accessibility cannot be left until the end of design. The Americans with Disabilities Act and Chapter 11 of the Florida Building Code influence accessible routes, door clearances, reception counters, turning space, signage, and any restroom or public-area work included in the project.
When an alteration affects a primary function area, the accessible path of travel connecting the altered area to arrival points must be evaluated. That can influence the layout, floor transitions, reception desk, corridor widths, and the scope of related improvements.
A qualified design team should confirm the requirements for the specific property and jurisdiction. Early coordination is much less expensive than moving a completed desk, reworking a doorway, or reopening finished flooring to correct a clearance issue.
Budget for Occupied-Building Logistics
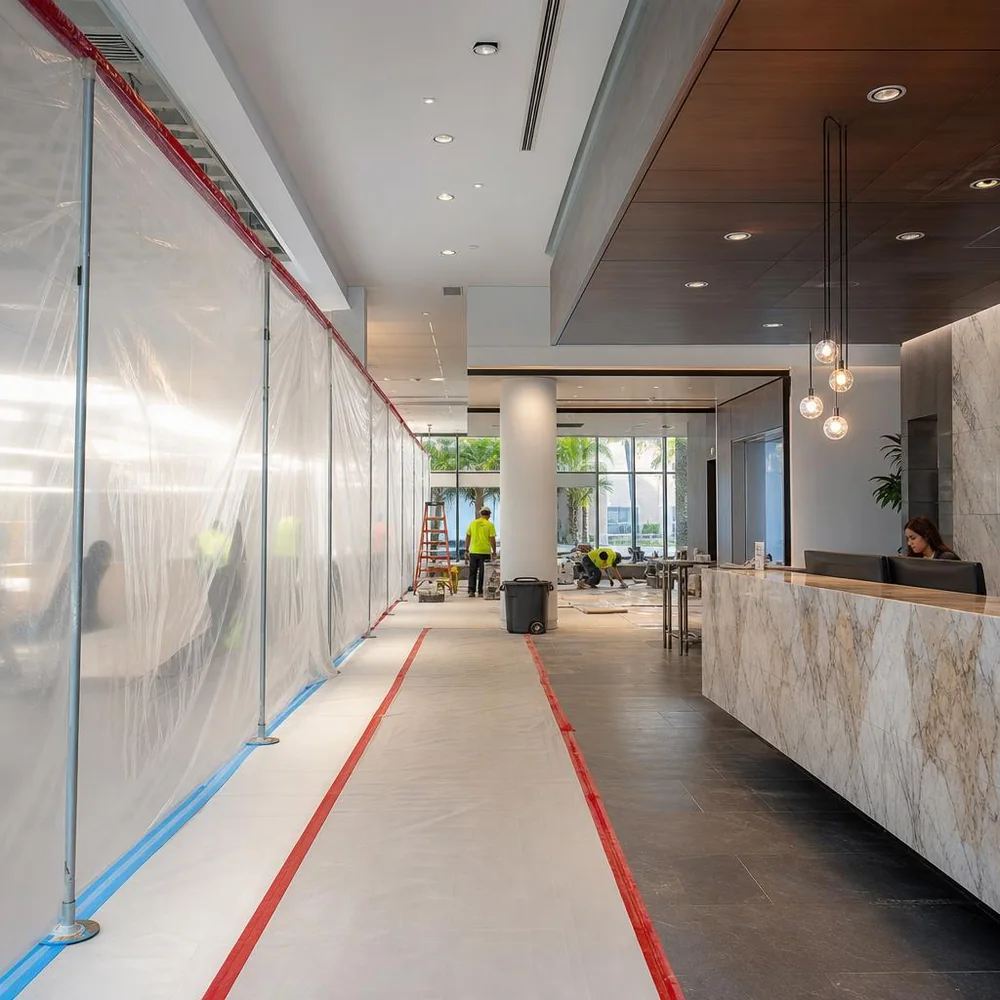
Commercial lobbies and HOA common areas rarely have the luxury of shutting down for the entire renovation. The project budget should include the operational measures that keep people safe and the property functional: temporary wayfinding, protected paths, barriers, after-hours work, material staging, cleaning, security coordination, and temporary services.
Dust control is especially important when crews are working around residents, tenants, or staff. Rigid containment, negative air, HEPA filtration, daily cleaning, and documented separation between construction and occupied areas should be planned before mobilization. Phasing can extend the schedule, but it protects access and reduces the cost of disruption.
For larger tenant relocations, coordinate movers, storage, furniture delivery, and the final punch list with the construction schedule. A short buffer between substantial completion and move-in can prevent a rushed handoff and protect the building’s operations.
Design for Durability, Comfort, and Asset Value
The most successful lobby renovation balances first impression with daily performance. Natural light, layered LED lighting, clear sightlines, intuitive wayfinding, and a comfortable reception zone improve the arrival experience without creating a fragile showcase that is expensive to maintain.
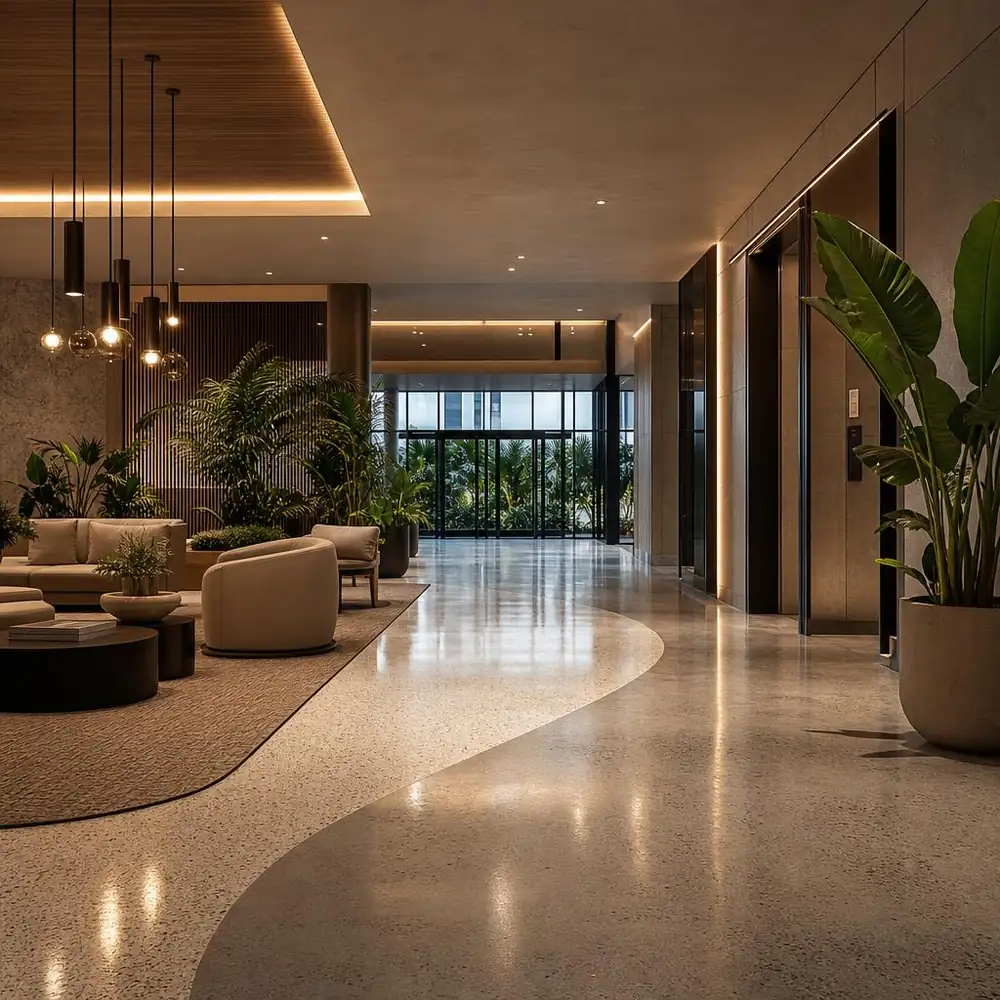
In humid, salt-laden coastal environments, choose materials for cleaning frequency, traffic, moisture, and replacement availability. High-traffic stone, polished concrete, custom terrazzo, resilient carpet tile, contract-grade seating, and modular systems can deliver a premium appearance while lowering maintenance pressure over time.
Security and building technology should be coordinated with the design brief. Touchless entry, package zones, digital directories, camera placement, and smart climate controls need power, data, clear sightlines, and service access. Adding them late is often more expensive than planning them with the millwork and electrical scope.
A Practical Commercial Lobby Budget Checklist
Before asking contractors for final pricing, organize the project around decisions the team can verify. This checklist gives boards and property managers a useful agenda for pre-construction.
- Confirm the project area, building use, occupancy constraints, and desired completion date.
- Commission or review existing-condition surveys, engineering reports, SIRS documentation, and milestone inspection findings where applicable.
- Define hard costs, soft costs, owner-furnished items, allowances, and a 10% to 20% contingency separately.
- Identify ADA, Florida Building Code, fire-life-safety, accessibility, and HVHZ requirements before selecting products.
- Decide how residents, tenants, visitors, deliveries, and emergency access will move through the site during each phase.
- Compare at least two or three value-engineering options for major finishes, lighting, millwork, and furniture.
- Require a schedule of values, procurement lead times, insurance certificates, license verification, and written change-order procedures.
- Plan closeout documents, warranties, as-builts, operation manuals, cleaning, and the final move-in or reopening sequence.
Why Specialized Commercial Experience Matters
A commercial lobby or HOA renovation is a live operating environment, a code-compliance exercise, and a capital investment at the same time. The right contractor brings more than a finish crew: they coordinate design, permitting, procurement, phasing, safety, engineering findings, and communication around the people who use the building every day.
Booster Construction focuses exclusively on commercial and institutional work across South Florida. Its team helps property managers, HOA boards, and owners plan renovations with transparent budget control, occupied-building logistics, and local experience with Florida permitting and HVHZ requirements.
For a project in Miami-Dade, Broward, or Palm Beach County, explore commercial renovation services, HOA and condominium renovation, or design-build construction, then contact Booster Construction to discuss the existing conditions and project goals.
Frequently Asked Questions
What is the average cost per square foot for a commercial lobby renovation?
A standard commercial lobby renovation commonly falls around $100 to $200 per square foot. Light cosmetic work can be closer to $50 to $100, while luxury finishes, major MEP work, structural repairs, or complex occupied-building logistics can push the project above $350 per square foot.
How much contingency should an HOA or commercial property owner carry?
Plan for approximately 10% to 20% of the renovation budget as contingency. Older buildings, coastal properties, occupied renovations, and projects with structural or concealed-condition risk generally warrant the higher end of that range.
How do SIRS and milestone inspections affect an HOA renovation budget?
SIRS and milestone inspection findings can require an association to prioritize and fund critical structural work before discretionary cosmetic improvements. Boards should coordinate the lobby scope with current engineering reports, reserve obligations, and the association’s long-term capital plan.
Are commercial lobby renovations required to meet ADA and Florida accessibility rules?
Alterations to commercial primary-function areas must be evaluated for compliance with the 2010 ADA Standards and applicable Florida Building Code accessibility requirements. The scope may affect accessible routes, reception counters, clear floor space, doors, signage, and related facilities.
How can a property manager minimize disruption during an occupied lobby renovation?
Use phased construction, protected pedestrian routes, rigid dust containment, negative air and HEPA filtration where appropriate, after-hours work, temporary wayfinding, and consistent tenant or resident communication. These measures should be included in the budget and schedule before mobilization.
Conclusion
Budgeting a commercial lobby or HOA renovation requires more than multiplying square footage by a finish allowance. Owners and boards need a complete view of hard costs, soft costs, contingency, compliance, occupied-building logistics, durability, and long-term asset performance.
In South Florida, early coordination around SIRS, milestone inspections, ADA requirements, HVHZ product approvals, and local permitting can protect both the schedule and the capital plan. A specialized commercial contractor can turn those constraints into a practical scope, transparent budget, and phased execution plan.
To discuss a lobby, common-area, or occupied-building renovation, contact Booster Construction or review the company’s commercial renovation services.

About the Author
Matan DayanBooster Construction
Matan Dayan contributes practical articles for Booster Construction on commercial construction planning, renovations, permitting, building safety, and project delivery across South Florida.