Renovating an older commercial building starts with deciding what deserves to stay. Compare selective and total demolition against building condition, occupancy, cost, approvals, and the requirements of the rebuild.
How to Evaluate Demolition Scope Before Renovating
When comparing selective demolition vs. total demolition, weigh the retained structure’s usefulness against the requirements of the rebuild. The right scope depends on building condition, occupancy, cost, approvals, and construction sequencing.
For South Florida homeowners associations (HOAs), schools, houses of worship, retail centers, and property managers, demolition is the first construction phase, not isolated removal work.
The owner and demolition contractor should align redevelopment goals, operational needs, budget, and schedule before selecting an approach.
Start With a Documented Existing-Conditions Review
Review structural condition, utilities, water intrusion, undocumented framing, and systems that must remain operational. Use planned exploratory openings and a qualified building engineer when conditions are unclear.
Define the Rebuild Before Finalizing the Removal Scope
Selective demolition design translates the renovation concept into defined removal limits, protection details, temporary supports, utility terminations, and construction sequencing. Coordinating this design with architectural, structural, and mechanical, electrical, and plumbing (MEP) documents helps prevent demolition from compromising the work that follows.
Tie the written scope of work to layouts, accessibility, code requirements, and MEP plans so usable components and essential systems survive.
What Selective Demolition Means
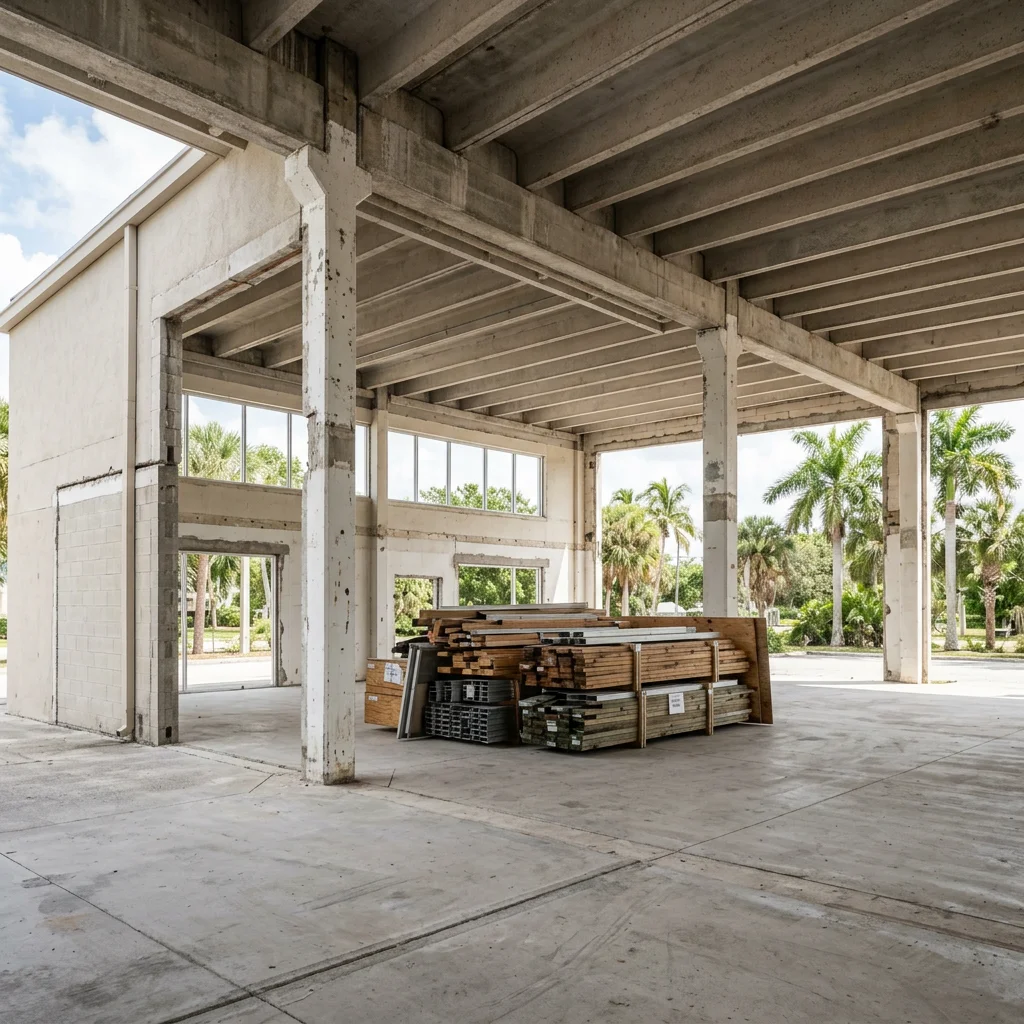
Selective demolition is controlled removal of designated interior, exterior, or structural components while protecting retained elements. It supports tenant improvements, adaptive reuse, repairs, and modernization.
The selective demolition process requires written limits, marking demolition zones, protection plans, and sequencing.
Typical Selective Demolition Scope
Interior demolition can remove doors, windows, fixtures, finishes, non-load-bearing partitions, ceilings, and obsolete MEP components, including an interior gut to studs.
Qualified trades disconnect, cap, and safely terminate designated systems at the locations identified in the approved scope, with affected sources isolated and verified before removal.
Why Precision Matters in Older Commercial Buildings
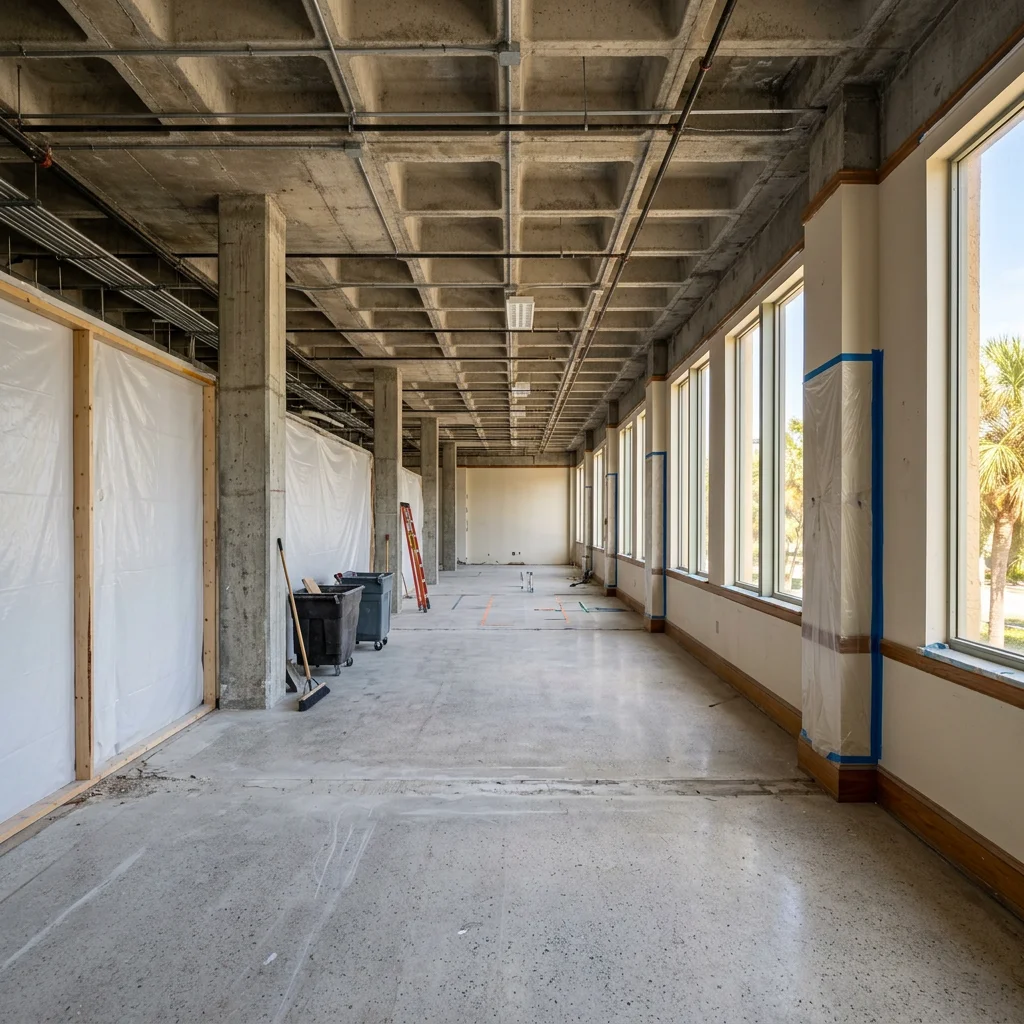
Precision demolition, meaning carefully controlled removal that protects retained structure, finishes, utilities, and occupied areas, is essential when older commercial buildings contain undocumented conditions. The contractor should use verified limits, temporary protection, qualified crews, and phased sequencing to reduce damage and rework.
Demolition workers must protect exterior walls, the structural shell, slab, shared systems, egress, and historic features designated to remain. Phasing and off-hours scheduling can reduce disruption.
What Total Demolition Means
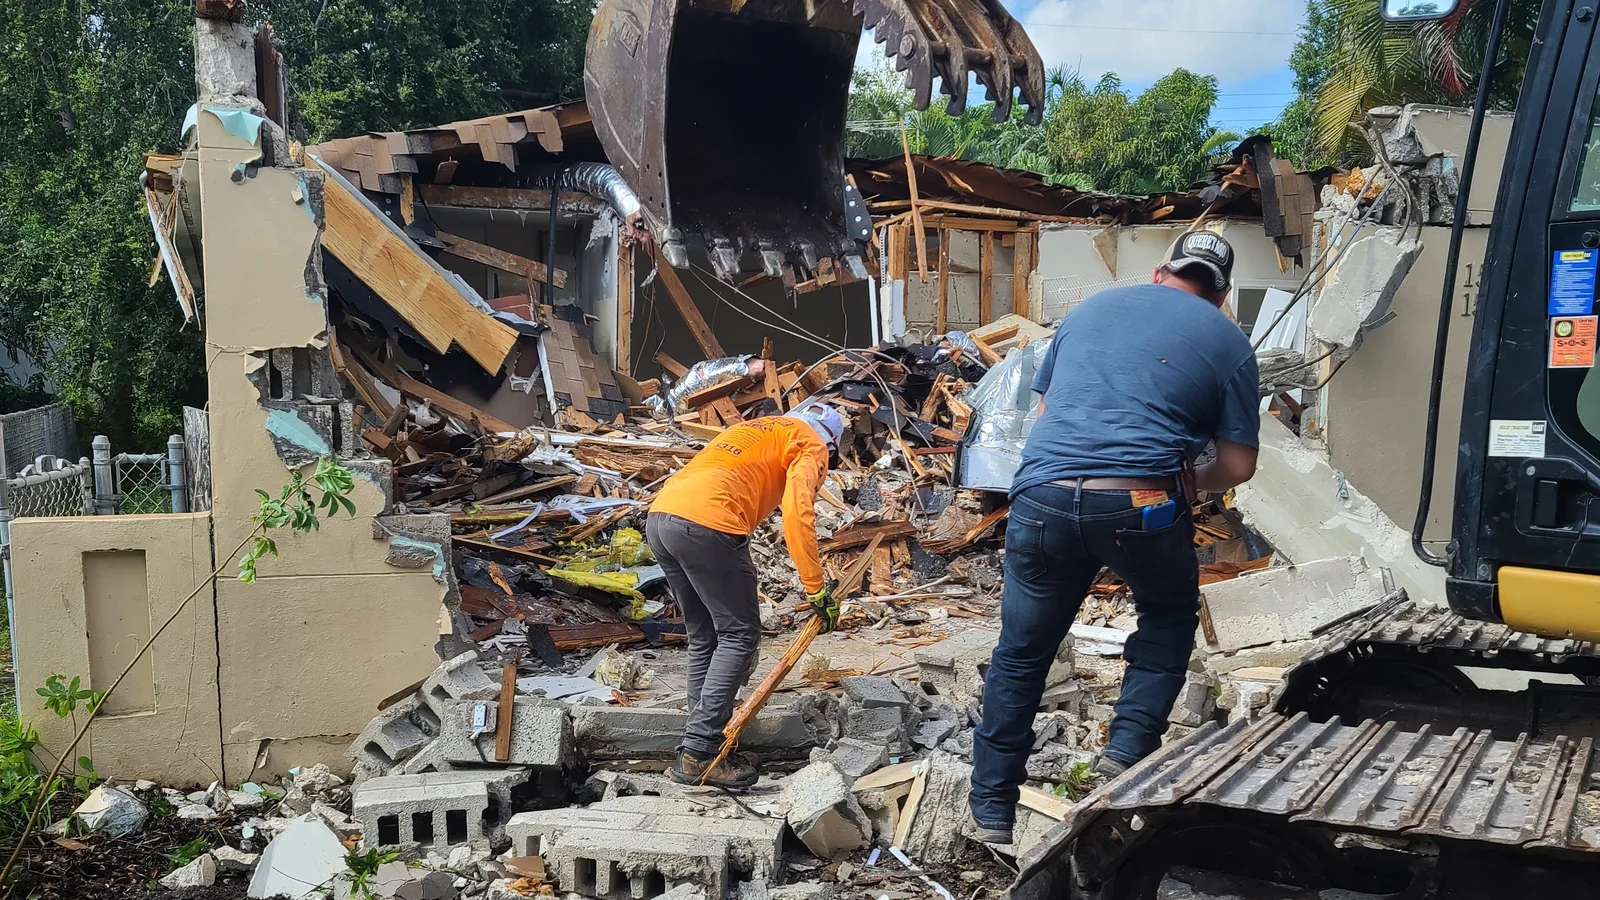
Total demolition removes the entire structure, followed by debris removal and site preparation for development. A complete interior gut is different because the structural shell remains.
Methods include manual demolition, mechanical demolition, or another engineered approach. Implosion requires specialized planning and is not the default.
Typical Total Demolition Scope
The scope may include foundations, slabs, basement elements, and designated site improvements, with utility disconnections, safety perimeters, hauling, waste handling, and grading defined explicitly.
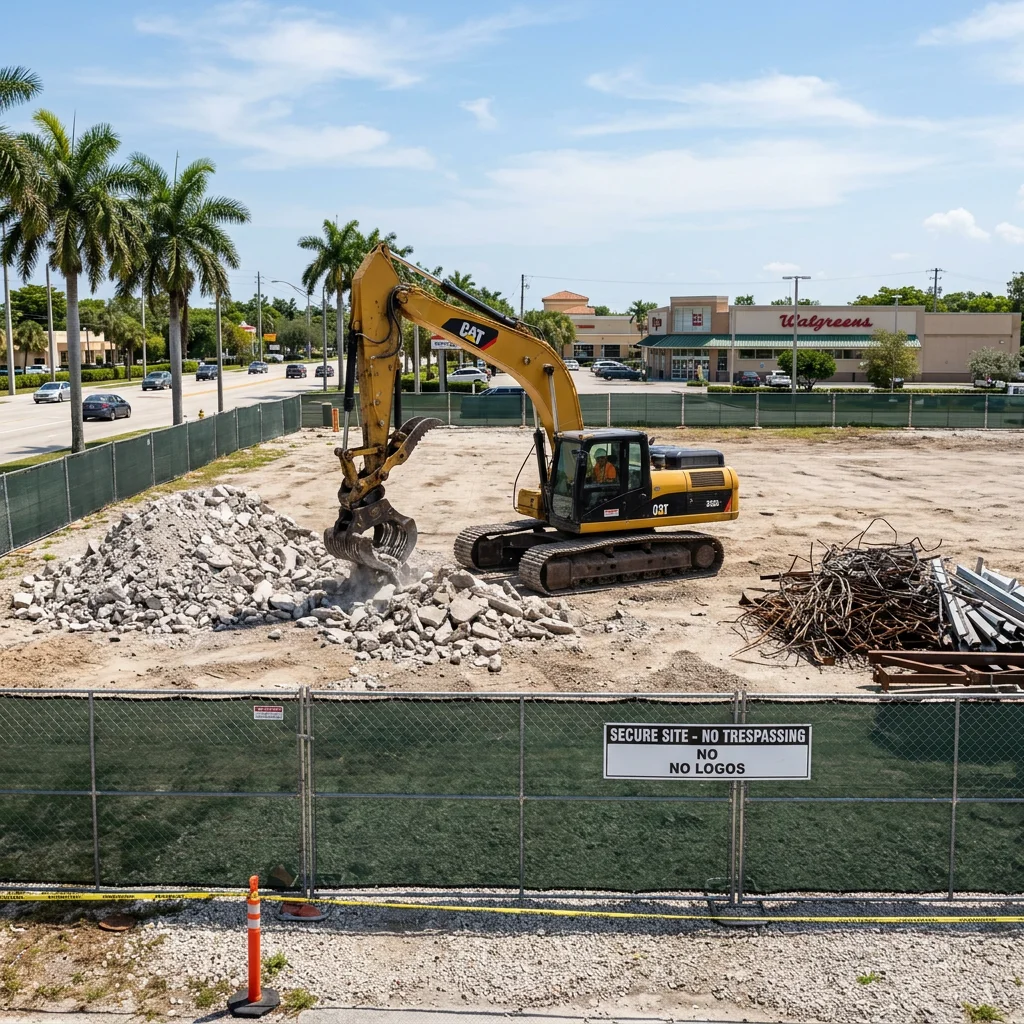
When Full Removal Is the Practical Choice
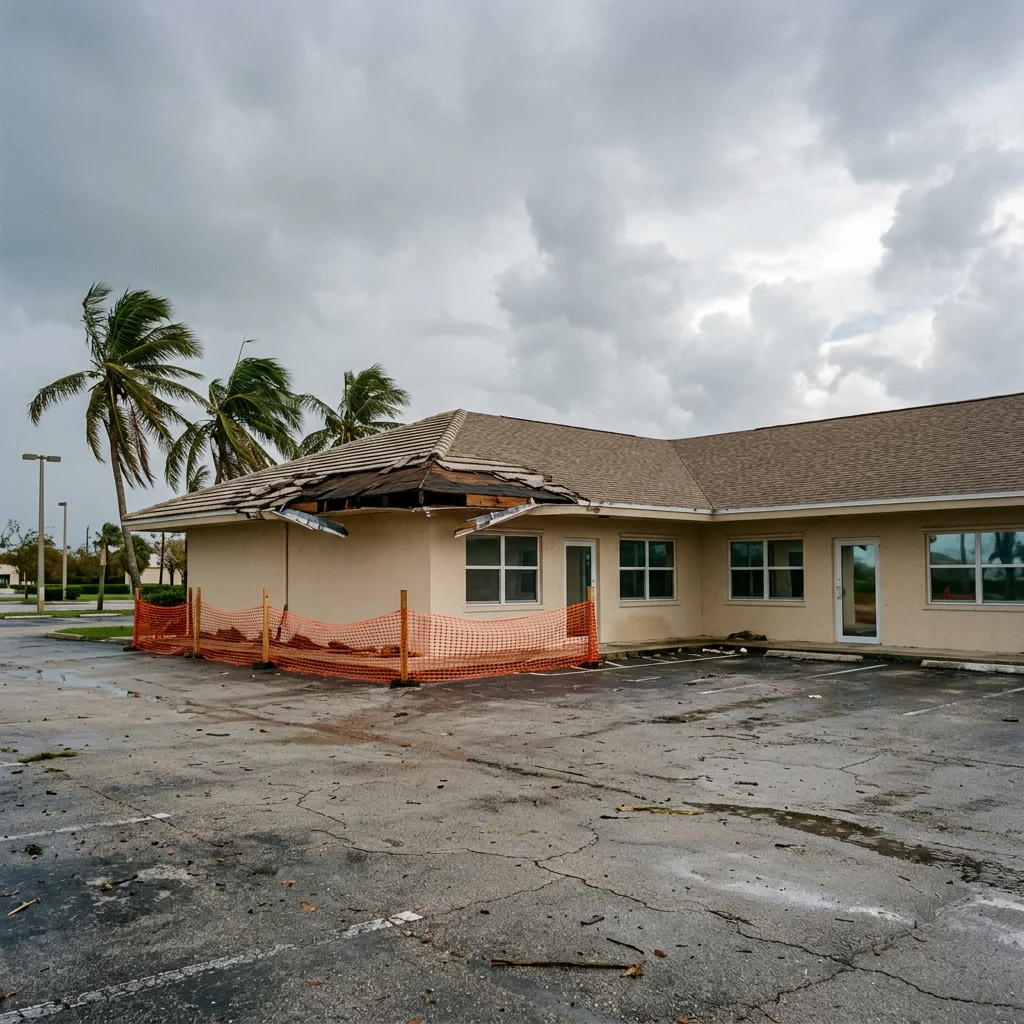
Severe deterioration, extensive fire damage, foundation failure, condemnation, or incompatible redevelopment plans can make retention impractical. Engineers and applicable authorities should guide decisions involving unsafe conditions.
Selective vs. Total Demolition: Key Differences
Selective work demands precision; total removal creates broader site and redevelopment obligations. Neither is universally less expensive: cost follows access, protection, disposal, conditions, and rebuilding requirements.
| Factor | Selective demolition | Total demolition |
|---|---|---|
| Scope | Designated components | Entire structure |
| Best fit | Renovation or conversion | Replacement development |
| Protection | Retained areas and occupants | Neighbors and site perimeter |
| Structure | Preserve stability; support as needed | Engineer removal sequence |
| Utilities | Isolate affected branches | Coordinate full disconnections |
| Waste diversion | Separate reusable components | Manage larger demolition streams |
| Permits | Scope-specific approvals | Demolition or wrecking permits |
| Occupancy and timeline | Phasing and shutdown dependencies | Vacancy, disconnections, site logistics |
| Post-demolition condition | Retained shell or areas | Cleared site per scope |
| Next construction phase | Repair, framing, MEP rough-in | Sitework and new foundations |
Cost, Schedule, and Risk Factors That Change the Decision
Require line-item estimates covering removal limits, access, disposal, protection, hazardous-material allowances, and exclusions. Occupancy, second-floor access, coastal deterioration, and phasing affect labor and sequencing.
Document approvals when hidden conditions change cost or schedule.
Hazardous Materials and Pre-Demolition Due Diligence
A pre-demolition audit should address asbestos-containing construction materials, lead paint, mold, and other hazards. Arrange required surveys, assessment, and qualified abatement where required before disturbance; demolition does not replace asbestos controls.
Waste Diversion and Material Recovery
A demolition inventory and waste management plan should identify materials to remove, salvage, reuse, recycle, abate, or dispose of, along with estimated quantities and handling requirements. It should also assign responsibility for sorting, transportation, facility documentation, and final disposal records.
Inventory concrete, metals, wood, and salvageable building components such as doors, windows, and plumbing fixtures for reuse or recycling. The EPA notes that wood, metals, and concrete are highly recoverable in many locations, although local recycling markets may vary.
The EPA’s construction-material guidance supports recovery planning, subject to contamination, facilities, logistics, and documentation.
South Florida Permitting, Safety, and Occupied-Site Coordination
Coordinate permits, inspections, utility shutdowns, regulated materials, and local requirements before starting.
Hurricane-resistant building codes and coastal regulations also influence retention and rebuilding decisions.
Protecting Occupants and Retained Areas
Plan containment, dust walls, negative air where appropriate, floor and finish protection, protected egress, and fire prevention. Communicate phases and shutdowns to building users.
Why Construction-Connected Demolition Coordination Matters
Booster Construction’s exclusive commercial and institutional focus connects scope-first proposals, permit coordination, and systems-driven budget control with framing inspections, MEP rough-in, and finishes.
Which Option Makes Sense for Your Older Commercial Building?
Choose selective demolition when sound structures or valuable elements support renovation, reconfiguration, modernization, or adaptive reuse. Choose total demolition when widespread condition problems or redevelopment requirements make retention impractical.
Finalize the decision after site assessment, hazardous-material review, structural engineering where needed, and reconstruction planning. Identify temporary structural support before removal, and confirm contractor insurance and any required bonding.
Booster Construction primarily coordinates selective and interior removals within renovation work; larger structural or total demolition is assessed case by case within the authorized scope. Explore commercial demolition coordination in South Florida to discuss how removal fits into an approved construction project.
Questions to Ask Before Requesting Proposals
- What stays, what goes, and who verifies removal limits?
- Which utilities, permits, inspections, materials testing, protective measures, and hauling services are included?
- How will site safety, equipment operation, personal protective equipment, and applicable OSHA demolition requirements, including 29 CFR Part 1926, Subpart T where relevant, be addressed?
- How will unforeseen conditions, schedule impacts, and scope changes be documented and approved?
Frequently Asked Questions
What Is the Difference Between Demolition and Selective Demolition?
Demolition means dismantling or removing a structure or part of one. Selective demolition removes identified components while protecting designated areas, systems, and structural elements.
What Are the Three Types of Demolition?
One common grouping is selective, interior, and total demolition, although these categories overlap. Interior demolition describes where work occurs, while selective demolition describes controlled removal limits.
What Are the Two Main Types of Demolition?
For comparing removal scope, two main categories are selective and total demolition. Selective work retains designated building elements; total demolition removes the entire structure within the approved scope.
What Is Considered Selective Demolition?
Removing specified finishes, partitions, ceilings, fixtures, or obsolete systems while protecting retained areas qualifies as selective demolition. Structural removals require engineering and support appropriate to the work.
Plan Demolition as the First Step of a Controlled Renovation
Obtain a written demolition scope tied directly to the renovation plan, including hazardous-material abatement responsibilities, MEP termination, protected egress, inspections, and handoff conditions. Compare proposals against those same requirements rather than the bottom-line price alone.
Booster Construction coordinates controlled commercial demolition and renovation for South Florida commercial and institutional properties, with documented scope, phased execution, and budget tracking.
Request a project consultation to review building conditions, removal limits, permitting, and the rebuild sequence. Establish those decisions before work begins so the demolition phase prepares the building for what comes next.

About the Author
Matan DayanBooster Construction
Matan Dayan contributes practical articles for Booster Construction on commercial construction planning, renovations, permitting, building safety, and project delivery across South Florida.