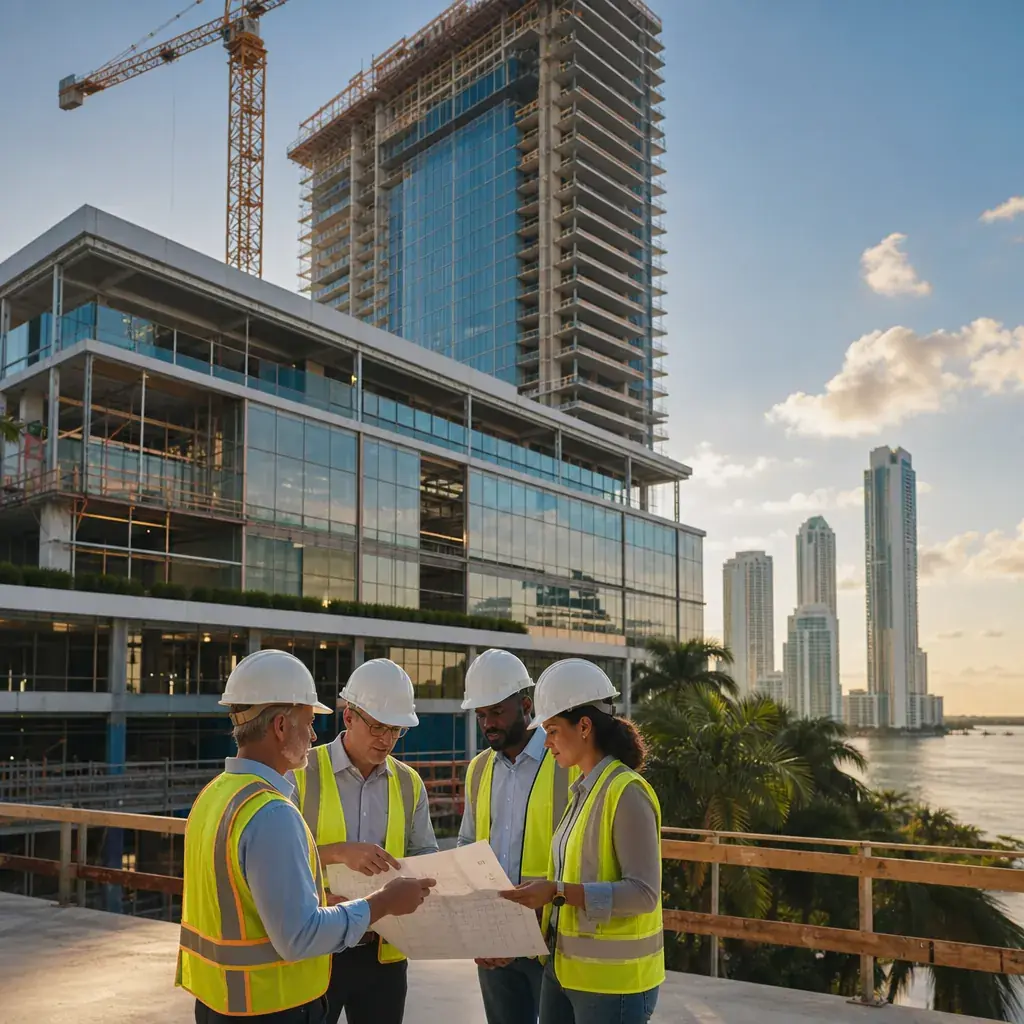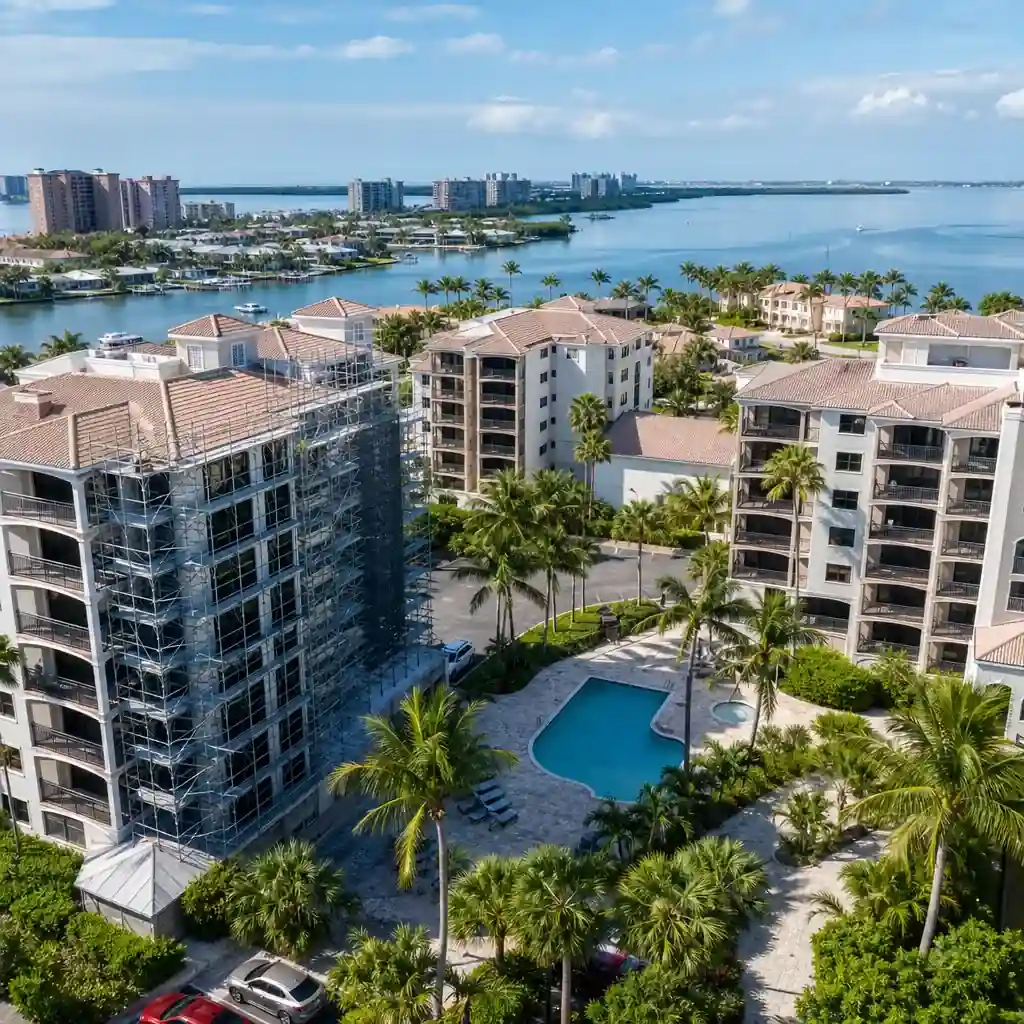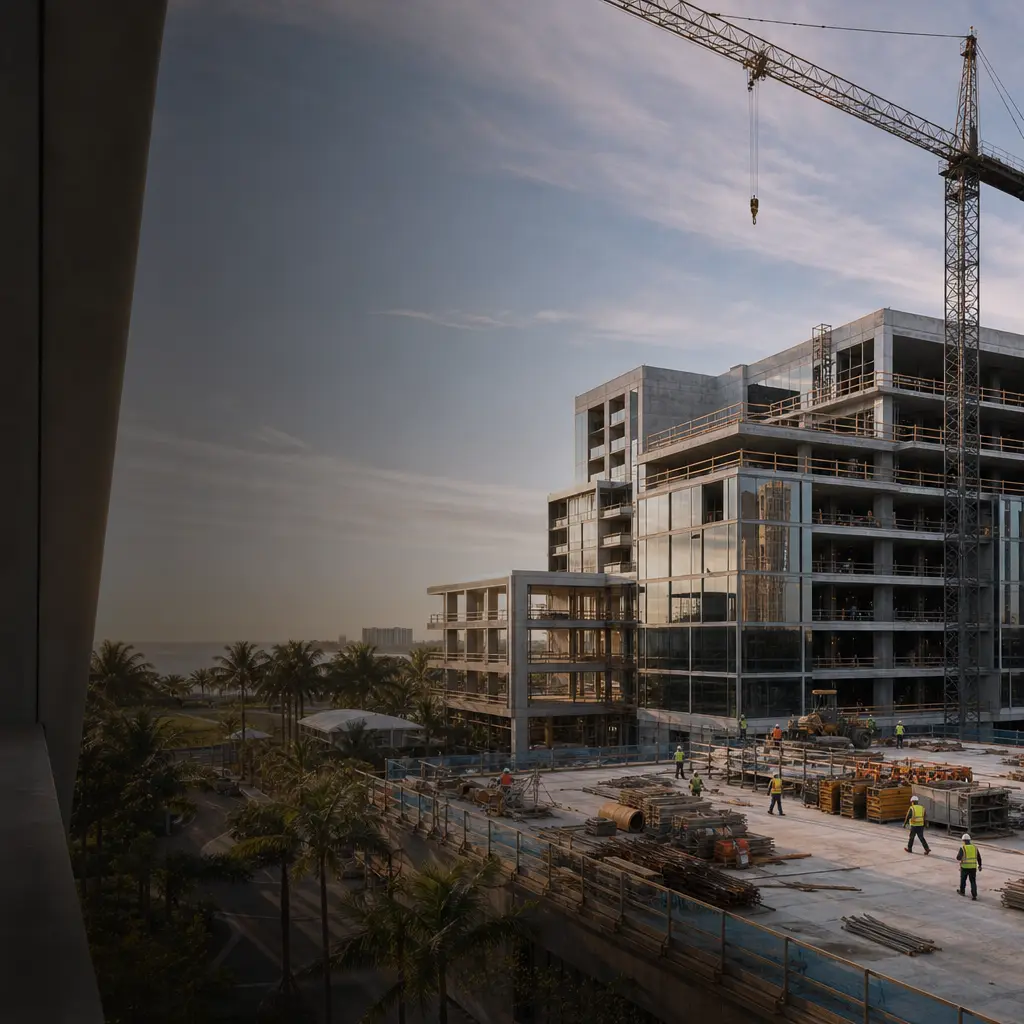
A practical guide to commercial construction in Boca Raton, from Florida codes and permitting to tenant improvements, specialized build-outs, HOA inspections, and contractor selection.
Key Takeaways
- Boca Raton and the wider Palm Beach County market demand a contractor who can coordinate commercial scope, coastal exposure, local permitting, and the owner’s operating requirements from the start.
- Boca Raton is in Florida’s Wind-Borne Debris Region, not the Miami-Dade/Broward High-Velocity Hurricane Zone. Exterior glazing, doors, roofing, and other envelope systems still require the approvals and impact protection applicable to the project.
- Medical offices, restaurants, tenant improvements, mixed-use developments, and HOA or condominium work each carry different MEP, life-safety, accessibility, structural, and phasing requirements.
- Pre-construction is where owners control risk: confirm zoning, existing conditions, utilities, product lead times, allowances, value-engineering options, and the permit path before mobilization.
- The right contractor should be evaluated by license class, insurance, bonding, comparable project history, cost reporting, safety systems, and the ability to deliver in an occupied or revenue-producing property.
Why Boca Raton Is a Distinct Commercial Construction Market
Boca Raton sits inside a mature, high-demand South Florida commercial market shaped by coastal weather, limited prime land, strong corporate and medical activity, and an established mix of office, retail, restaurant, hospitality, industrial, and multifamily properties. Owners are not only building new space; they are upgrading existing assets to attract tenants, improve operations, and protect long-term value.
The market is also moving toward a flight-to-quality. Corporate tenants want efficient, amenity-rich workplaces, while retailers and restaurants need polished customer environments that open on schedule. Around employment centers, Florida Atlantic University, and established destinations such as Mizner Park, the construction brief often combines design expectations with tight logistics and a very visible public-facing site.
Market statistics change quickly. Directional planning ranges should be validated with a current broker, architect, engineer, and contractor rather than treated as a guaranteed rent, vacancy rate, or tenant-improvement allowance. The more useful early question is what the property must deliver operationally, and which construction decisions protect that outcome.
| Asset type | Current planning pressure | Construction implication |
|---|---|---|
| Class A office and headquarters | Amenity upgrades and flexible workplace requirements | Coordinate interiors, acoustics, technology, HVAC, lighting controls, and tenant schedules early |
| Retail and restaurants | Low available inventory and revenue-sensitive opening dates | Plan storefronts, ADA routes, grease interceptors, kitchen exhaust, utilities, and inspections as one schedule |
| Industrial and mixed-use | Demand for efficient modern space and separated uses | Coordinate loading, slab capacity, utility loads, life safety, stormwater, and residential-commercial interfaces |
| Medical and institutional | Specialized infrastructure and higher compliance burden | Bring in healthcare, life-safety, medical gas, shielding, acoustic, and commissioning expertise before pricing |
How to Build a Boca Raton Commercial Contractor Shortlist
A contractor shortlist should be a due-diligence tool, not a popularity contest. The source material for this guide identifies several firms that owners may research in the South Florida market, including Miller Construction Company, Booster Construction, Plescia Construction & Development, Garzone Construction, and RCC Associates. Their portfolios and service models differ, so an owner should confirm current licensing, insurance, project availability, and relevant experience before making a selection.
Booster Construction focuses on commercial and institutional work across South Florida and operates as a Florida Certified Building Contractor under license CBC1266108. For Boca Raton owners, the relevant question is whether the firm’s license class and team experience match the project’s scope, size, occupancy, and structural requirements. Always verify the current license record through the Florida Department of Business and Professional Regulation (DBPR).
For a broader comparison framework, review the South Florida commercial general contractor guide. It covers delivery models, contract pricing, insurance, bonding, and pre-construction questions that also apply to Boca Raton projects.
| Shortlist criterion | What to request | Why it matters |
|---|---|---|
| License and authority | Current DBPR record and license class | Confirms the contractor is authorized for the proposed scope and jurisdiction |
| Comparable experience | Recent Boca Raton or Palm Beach County references | Shows familiarity with similar occupancy, inspections, logistics, and stakeholders |
| Financial protection | Insurance certificates and bonding capacity | Protects the owner and supports the obligations of a larger commercial contract |
| Project controls | Sample schedule, cost report, allowances, and change-order process | Makes budget and schedule performance visible before problems become expensive |
Commercial Project Types in Boca Raton
Commercial construction is not one repeatable formula. The contractor must adapt the pre-construction plan, trade coordination, inspection sequence, and closeout requirements to the way the facility will be used. A fast-track office build-out may be mostly interior work, while a medical suite, restaurant, or occupied condominium can require extensive coordination behind finished surfaces.
Medical offices may need AHCA-related design coordination, medical-gas plumbing, clinical drainage, imaging-room shielding, acoustic privacy, and commissioning. Restaurant build-outs commonly require Type I hood systems, fire suppression, make-up air, grease interceptors, health-department coordination, ADA restrooms, and carefully sequenced MEP work. Tenant improvements need clear separation between landlord work, tenant work, allowances, and owner-furnished equipment.
HOA and condominium projects add another layer: residents remain in or around the property, boards must manage capital planning, and structural or envelope findings can change the priority of cosmetic work. For an occupied community, dust containment, pedestrian routing, temporary services, communication, and after-hours work belong in the construction plan and budget from day one.

- Office and corporate interiors: partitions, ceilings, lighting, HVAC, acoustics, technology, and flexible workplace layouts.
- Retail and restaurant build-outs: storefronts, customer circulation, kitchen exhaust, plumbing, fire protection, signage, and opening coordination.
- Medical and healthcare environments: life-safety systems, infection-control planning, medical gases, shielding, specialized power, and commissioning.
- Industrial and mixed-use developments: slabs, loading, clear heights, utility separation, stormwater, and coordination between commercial and residential uses.
- HOA and condominium construction: concrete restoration, waterproofing, balconies, common areas, occupied-site logistics, and structural review follow-up.
Pre-Construction: Where Boca Raton Projects Gain Control
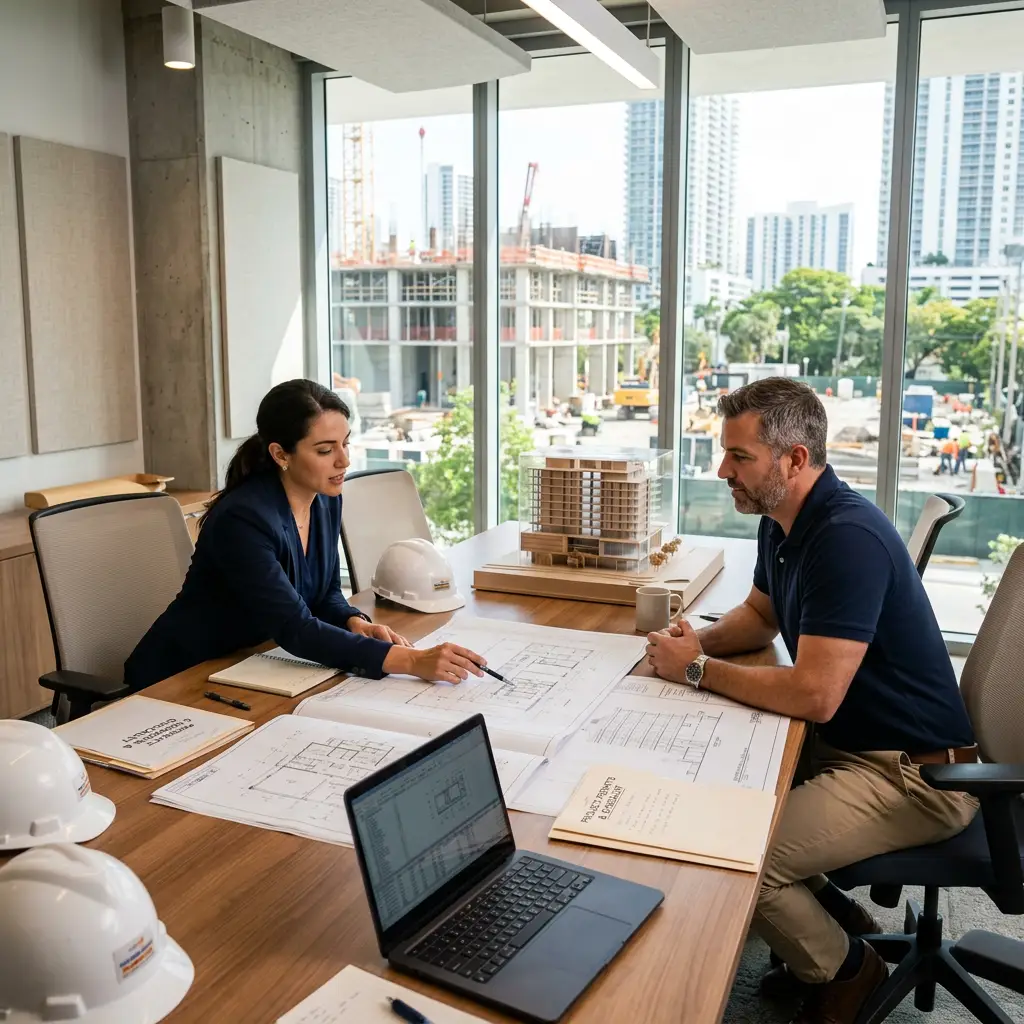
The strongest commercial projects start with a structured pre-construction phase rather than a rushed request for a lump-sum price. The team should inspect existing conditions, confirm the intended use, review zoning and parking constraints, test assumptions about utilities, and align the design with a realistic budget before construction is scheduled.
This is also the right time to identify long-lead items such as impact-rated storefront systems, switchgear, air-handling equipment, elevators, specialty fixtures, and custom millwork. Early procurement planning can protect the completion date, while value engineering can compare function, durability, lead time, maintenance, and lifecycle cost instead of simply selecting the lowest first cost.
Owners should receive a documented scope, schedule of values, allowances, exclusions, contingency recommendation, milestone schedule, and permit responsibility matrix. That information makes bids comparable and helps distinguish a genuinely controlled budget from an artificially low number that depends on future change orders.
- Confirm survey, geotechnical information, existing plans, utilities, flood-zone data, and any prior inspection or recertification reports.
- Coordinate the architect, engineers, owner, property manager, and contractor around the intended occupancy and operational constraints.
- Separate hard costs, soft costs, owner-furnished items, allowances, contingency, permitting, testing, and closeout responsibilities.
- Identify long-lead products and approved alternates before the schedule depends on them.
- Set reporting cadence, change-order rules, pay-application requirements, safety expectations, and quality-control hold points in writing.
Florida Building Code, Wind, Impact, and Flood Requirements
Florida commercial construction is governed by the Florida Building Code, local amendments, the authority having jurisdiction, and parcel-specific conditions. In Palm Beach County, a project must be designed for its actual exposure, risk category, occupancy, flood zone, and scope of work rather than relying on a generic South Florida checklist.
Boca Raton is within the Wind-Borne Debris Region. That means exterior glazed openings and other envelope components may need impact protection through approved impact-resistant products or an accepted shutter system. Miami-Dade and Broward properties are generally subject to the stricter High-Velocity Hurricane Zone (HVHZ) requirements, including the applicable TAS testing and Notice of Acceptance process. The two zones should not be treated as interchangeable.
Floodplain review is equally project-specific. FEMA maps, the local floodplain administrator, finished-floor requirements, stormwater management, and any permitted floodproofing approach can affect site work, foundations, mechanical equipment, and the permit package. Confirm the applicable Base Flood Elevation and local requirements before finalizing the foundation or exterior scope.
| Requirement | Boca Raton planning question | Potential project impact |
|---|---|---|
| Wind-borne debris | Which exterior openings and products require impact protection? | Affects storefront, windows, doors, shutters, approvals, detailing, and procurement |
| Florida Building Code | Which edition, occupancy, structural, accessibility, and life-safety provisions apply? | Shapes design review, product selection, inspections, and closeout documentation |
| Floodplain and BFE | What flood zone, elevation, and local floodproofing rules apply to this parcel? | Can change site grading, foundations, equipment elevations, and stormwater work |
| Product approvals | Do exterior systems have the required Florida or Miami-Dade approval path? | Can affect submittals, lead time, substitutions, and permit-review comments |
HOA and Condominium Work: Milestone Inspections and SIRS
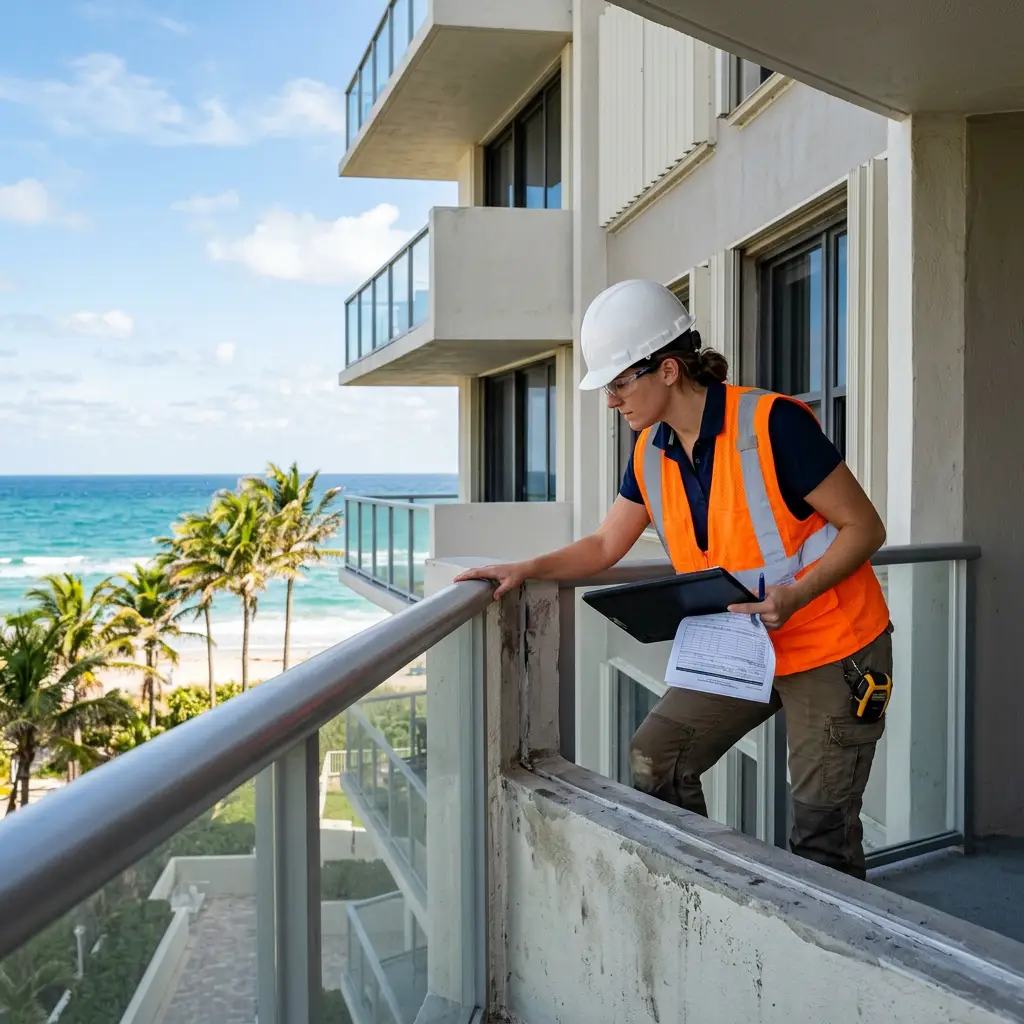
South Florida’s aging condominium inventory has made structural safety and reserve planning central to many commercial construction decisions. Senate Bill 4-D established milestone inspection requirements for qualifying condominium and cooperative buildings, including buildings that are three stories or more. Timing and enforcement depend on the building’s age, location, and the law in effect, so the association should confirm its obligations with a licensed engineer, attorney, and local building department.
A Phase 1 visual inspection may lead to a more detailed Phase 2 investigation when substantial structural deterioration is identified. Repairs can involve concrete restoration, balcony edges, reinforcing steel, waterproofing, railings, roofs, or related envelope systems. The contractor’s role is to price and sequence the work based on the engineer’s scope, not to replace the licensed design professional’s inspection or certification.
Structural Integrity Reserve Study (SIRS) requirements also affect capital planning for qualifying communities. Boards should coordinate discretionary lobby or amenity improvements with structural reserve obligations, current engineering reports, access limitations, and resident communication. The related 40-year building recertification services and HOA and condominium renovation programs pages provide useful next steps for owners and property managers.
- Collect the latest milestone inspection, SIRS, structural, waterproofing, and reserve documentation before defining the construction scope.
- Separate engineer-directed repairs from optional finishes so the board can see safety work, compliance work, and amenity upgrades independently.
- Plan resident access, parking, staging, noise, dust, temporary protection, and emergency pathways around an occupied property.
- Use a phased schedule and clear board or property-manager reporting so decisions do not stall active work.
The Boca Raton Commercial Permitting and Inspection Path
Commercial permitting is often the longest path between a concept and an open business. The exact process depends on the jurisdiction and project scope, but a Boca Raton team should expect zoning and use review, coordinated architectural and engineering documents, digital plan submission, iterative comments, permit issuance, milestone inspections, final approvals, commissioning, and a Certificate of Occupancy when required.
ProjectDox or other electronic plan-review requirements make document organization part of the construction job. Drawings need consistent naming, current digital seals and signatures, product approvals where applicable, and prompt responses to comments. A contractor who tracks comments, design revisions, submittals, inspections, and owner decisions in one project-control system can reduce avoidable review cycles.
Permit approval is not the finish line. Concrete, structural, electrical, plumbing, mechanical, fire, life-safety, accessibility, and close-in inspections must be requested at the correct milestones. Commissioning should verify that HVAC, lighting controls, fire alarms, emergency systems, and other installed equipment operate as designed before final turnover.
- Pre-submittal: confirm use, zoning, setbacks, parking, landscaping, floodplain conditions, and architectural standards.
- Document coordination: align architectural, structural, civil, mechanical, electrical, plumbing, fire, and specialty drawings.
- Electronic submission: upload correctly formatted plans, digital seals, product approvals, calculations, and supporting documents.
- Comment resolution: maintain a response log and coordinate revised sheets until each reviewing discipline is satisfied.
- Construction and closeout: schedule inspections, document approvals, complete commissioning, provide as-builts and manuals, and secure final occupancy approvals.
Design-Build vs. Design-Bid-Build vs. CMAR
The delivery model determines who owns design coordination, how early costs are established, and how disagreements are handled. Design-build places design and construction under one contract and can overlap phases, while traditional design-bid-build keeps the architect and contractor under separate contracts. Construction Management at Risk engages the construction manager during design and commonly establishes a Guaranteed Maximum Price before construction.
There is no universally best model. A well-defined interior fit-out may suit a fixed-price structure, while a complex renovation with uncertain existing conditions may benefit from earlier contractor involvement and open-book pricing. Owners should compare the accountability structure, design review protections, contingency treatment, fee transparency, and change-order process—not just the headline delivery date.
| Delivery model | Best fit | Primary advantage | Main watch-out |
|---|---|---|---|
| Design-build | Owners seeking one accountable team and schedule overlap | Early cost, design, permitting, and construction coordination | Add independent review when the owner needs separate design advocacy |
| Design-bid-build | Well-defined scope with completed construction documents | Competitive bidding after design is substantially complete | Sequential phases can lengthen the schedule and expose design gaps later |
| CMAR | Complex developments needing pre-construction collaboration | Early estimating, trade input, and a negotiated GMP path | Requires clear scope, fee, contingency, and open-book reporting terms |
Related planning: integrated design-build commercial construction
Tenant work: commercial interior build-outs
Budget decisions: how to budget a commercial lobby or HOA renovation
What to Verify Before Hiring a Boca Raton General Contractor
Hiring a commercial general contractor is a risk-management decision. Verify the firm’s current Florida license and confirm that the license class matches the proposed work. A Florida Certified Building Contractor license is not automatically the same as an unrestricted Certified General Contractor license, so owners should ask direct questions about the legal authority for the project’s scope.
Review general liability and workers’ compensation insurance, bonding capacity, safety practices, subcontractor prequalification, references, project controls, and closeout procedures. Ask how the team handles occupied sites, municipal comments, long-lead procurement, testing, quality hold points, and changes to the owner’s operating schedule.
A useful proposal should make the assumptions visible. Compare inclusions, exclusions, allowances, alternates, contingency, supervision, permitting, testing, temporary protection, cleanup, warranties, and owner-furnished items. If two bids are far apart, the difference often sits in scope definition rather than labor productivity.
- Confirm the license record through DBPR and match the license class to the project type and value.
- Request certificates of insurance and verify workers’ compensation coverage before mobilization.
- Ask for comparable references in Palm Beach County, including occupied, fast-track, or technically specialized work when relevant.
- Review the proposed superintendent, project manager, schedule, reporting cadence, safety plan, and quality-control process.
- Require written change-order procedures and a schedule of values that separates labor, materials, allowances, and contingency.
- Check how the firm manages submittals, inspections, punch lists, warranties, as-builts, operation manuals, and final occupancy documentation.
Why Owner’s Representation Helps on Complex Projects
Out-of-state developers, corporate executives, and property owners managing a live asset may not have the time to translate every design decision, pay application, inspection comment, and schedule risk. An owner’s representative can connect financial stakeholders with the architect, contractor, property manager, and jobsite while keeping the business objective in view.
The owner’s representative may audit estimates, monitor procurement, review change requests, track the critical path, coordinate tenant or resident communication, and report whether the project is still aligned with the pro forma. On projects with sustainability or LEED goals, that role can also help verify that energy-efficient materials, documentation, commissioning, and turnover requirements are not lost during value engineering.
For owners who prefer one integrated construction partner, a disciplined design-build process can provide similar coordination while keeping the accountability structure simple. The right approach depends on the owner’s internal team, desired level of independent review, design maturity, and tolerance for managing multiple contracts.
Frequently Asked Questions
What should I look for in a commercial general contractor in Boca Raton?
Start with an active Florida license appropriate for the project scope, insurance, bonding capacity, comparable Palm Beach County experience, and a clear process for estimating, permitting, safety, inspections, reporting, and closeout. Compare the written scope and assumptions rather than relying on the lowest headline price.
Is Boca Raton in the High-Velocity Hurricane Zone?
Boca Raton is generally in Florida’s Wind-Borne Debris Region, while the designated High-Velocity Hurricane Zone primarily covers Miami-Dade and Broward counties. Boca Raton projects still need the wind-load, impact-protection, product-approval, floodplain, and local-code requirements that apply to their specific site and scope.
How long does a commercial tenant improvement take in Boca Raton?
A standard interior build-out may require roughly 10 to 16 weeks of active construction after permits are issued, but the full project can take much longer. Design, engineering, zoning, plan review, procurement, landlord approvals, inspections, and commissioning often add several months before and after the physical work.
What does a restaurant build-out require beyond normal interior work?
Restaurant projects commonly require Type I kitchen hoods for grease- and smoke-producing equipment, fire suppression, make-up air, exhaust coordination, grease interceptors, health-department review, ADA restrooms, upgraded utilities, and full MEP coordination. The final requirements depend on the menu, equipment, building, and jurisdiction.
How do milestone inspections and SIRS affect an HOA construction project?
Inspection findings and SIRS obligations can change which work should be funded first. Associations should review current engineering and reserve documents, separate mandatory structural or life-safety repairs from optional finishes, and coordinate the construction plan with the board, engineer, property manager, and residents.
Conclusion
Commercial construction in Boca Raton rewards owners who treat planning, code compliance, procurement, and communication as one connected system. The project may be a corporate headquarters, medical office, restaurant, industrial space, mixed-use development, or condominium repair program, but the success factors are consistent: clear scope, realistic budget, qualified trade partners, documented approvals, and disciplined execution.
The best contractor choice is the one whose license, experience, project controls, safety program, and communication style match the actual risk of the work. For a Boca Raton or Palm Beach County project, begin with existing-condition information, a preliminary scope, the intended operating date, and the questions in this guide.
To discuss a commercial project in Boca Raton or across South Florida, contact Booster Construction or review the company’s commercial construction services.

About the Author
Matan DayanBooster Construction
Matan Dayan contributes practical articles for Booster Construction on commercial construction planning, renovations, permitting, building safety, and project delivery across South Florida.