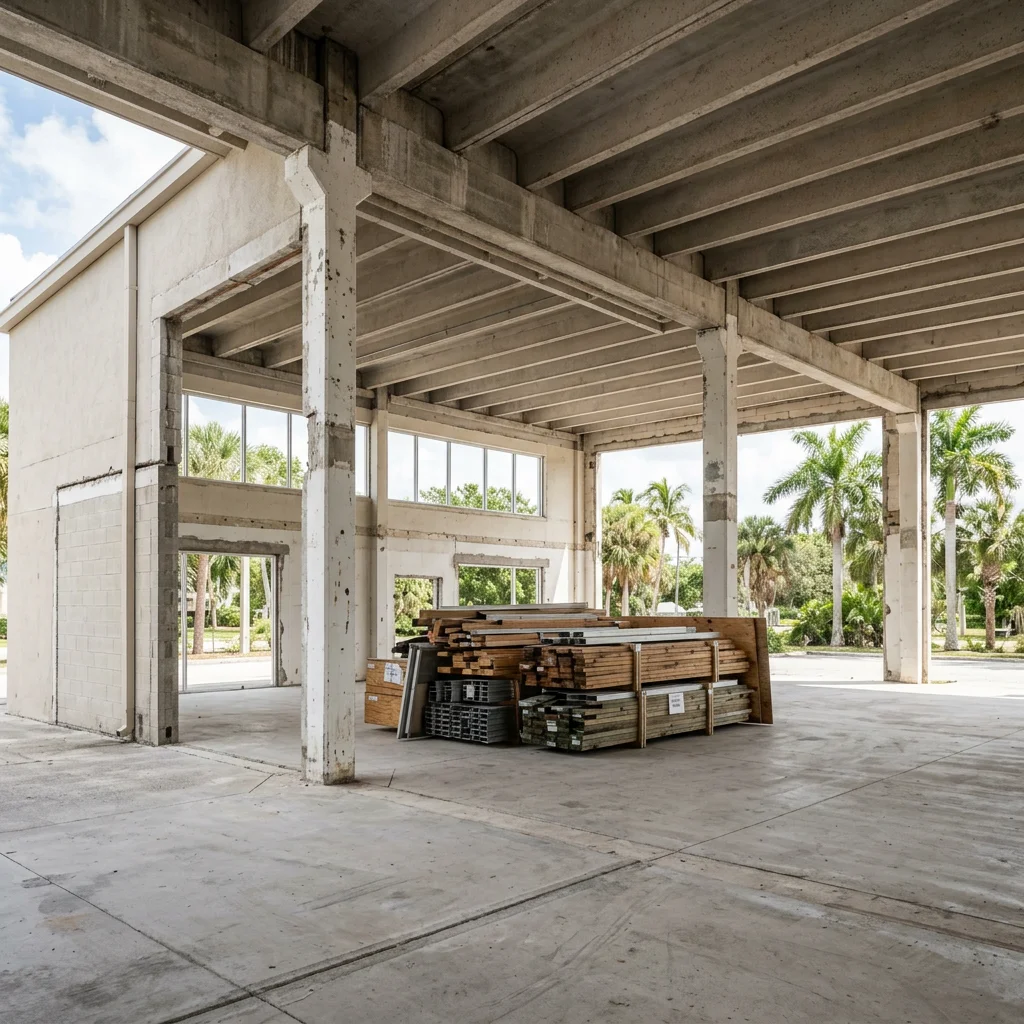
For Miami condo boards, the hard part of common-area renovation is running a building and a construction site in the same space. Plan removal limits, resident access, investigations, dust control, budgets, and a documented reopening.
Running a Building and a Construction Site at the Same Time
A lobby renovation stops being just a construction job the moment residents still need the elevators. They need packages. They need a way out at 2 a.m. if the fire alarm goes off. That is the real job.
For Miami condo boards planning the demolition and renovation of common areas, the hard part is not tearing things out. It is running a building and a construction site in the same space, at the same time, without either one losing.
This guide covers how to define the scope, investigate what is hidden, protect residents, control dust, manage the money, and reopen each area with proof that it is ready.
Key Takeaways
- Treat it as an operations program, not a demo job. Every phase should say what closes, what stays open, who controls the work, and what has to happen before it reopens.
- Investigate before anyone swings a hammer. Asbestos, lead-based paint, mold, hidden water damage, and concealed utilities need review before disturbance.
- Selective interior demolition is the norm. Most common-area projects remove finishes and nonstructural partitions. Anything affecting load-bearing walls, stairs, or slabs needs appropriate engineering review.
- Egress is non-negotiable. Required exits, stairways, fire protection, and accessible routes must remain available or be addressed through approved temporary arrangements.
- Budget for the occupied building, not just the square footage. Phasing, after-hours work, elevator logistics, and containment cost real money.
Why Occupied Common Areas Need a Different Plan
Lobbies, corridors, elevators, laundry and recreational rooms, restrooms, playgrounds, and exterior walkways often remain in use during construction. Close one and the traffic does not disappear. It moves somewhere else, usually somewhere that was not designed to take it.
The board must balance resident access, noise, dust, security, life-safety systems, and the schedule. Miami adds coastal exposure, hurricane-driven building codes, aging-building repairs tied to recertification, and association approval rules.
As in public or commercial buildings, the plan must protect people who are not on the construction team: residents, visitors, delivery drivers, and building staff. Everyone needs a boundary they can understand without reading a manual.
The difference between a project residents tolerate and one they fight often comes down to communication and boundaries, not the finishes.
| Group | What they need | What usually goes wrong |
|---|---|---|
| Residents | Clear routes, working elevators, predictable quiet hours | A single “construction begins Monday” notice |
| Tenant occupants of rented units | The same notices owners get | Notices reach the landlord but never reach the person living there |
| Building staff | Current schedule, keys, shutdown times | Learning about a shutdown from a resident complaint |
| Ground-floor retail | Open storefronts and pedestrian access | Business downtime and revenue loss that nobody allowed for |
| Adjoining owners | Protection from dust, vibration, and falling objects | Damage claims after the fact |
Define the Work and the Areas That Must Stay Open
Start with what exists, not what the rendering shows. Document existing conditions, intended improvements, finishes worth protecting, utility dependencies, and every required exit before setting removal limits.
Mark every demolition area on a plan. Name the primary function areas that need a temporary alternative while closed, including an accessible entrance, restroom access, package delivery and mail, parking access, and accessible parking spaces. Account for any required accessible drinking fountain or telephone.
Outside, mark work boundaries with appropriate safety fencing. Coordinate utility disconnection so it does not interrupt occupied areas without an approved shutdown plan. Check shared facilities with adjoining owners: a shared loading dock or party wall can change the plan quickly.
The Accessibility Question Boards Should Resolve Early
If part of a property operates as a public accommodation, such as a leasing or sales office, restaurant, or space rented to the public, federal accessibility rules may apply to that portion of the renovation.
Under the applicable ADA alteration rules, changes to a primary function area can trigger path-of-travel improvements. The federal 20% disproportionality benchmark relates to the cost of those additional path-of-travel improvements; it is not permission to make the altered area inaccessible or to reduce existing access.
Review accessible routes, running slopes, ramps, handrails, grab bars, faucet controls, mirror heights, and restroom access with the design team. Required plumbing fixture counts also need review when restrooms close. Technical infeasibility is a specific standard, not simply a budget objection, and any applicable limitation needs professional documentation.
Purely residential condominium common areas may instead involve Fair Housing Act requirements, Florida accessibility provisions, and local code obligations. Have association counsel and an accessibility consultant determine applicability before the design is finished.
Separate Selective Demolition From Structural Work
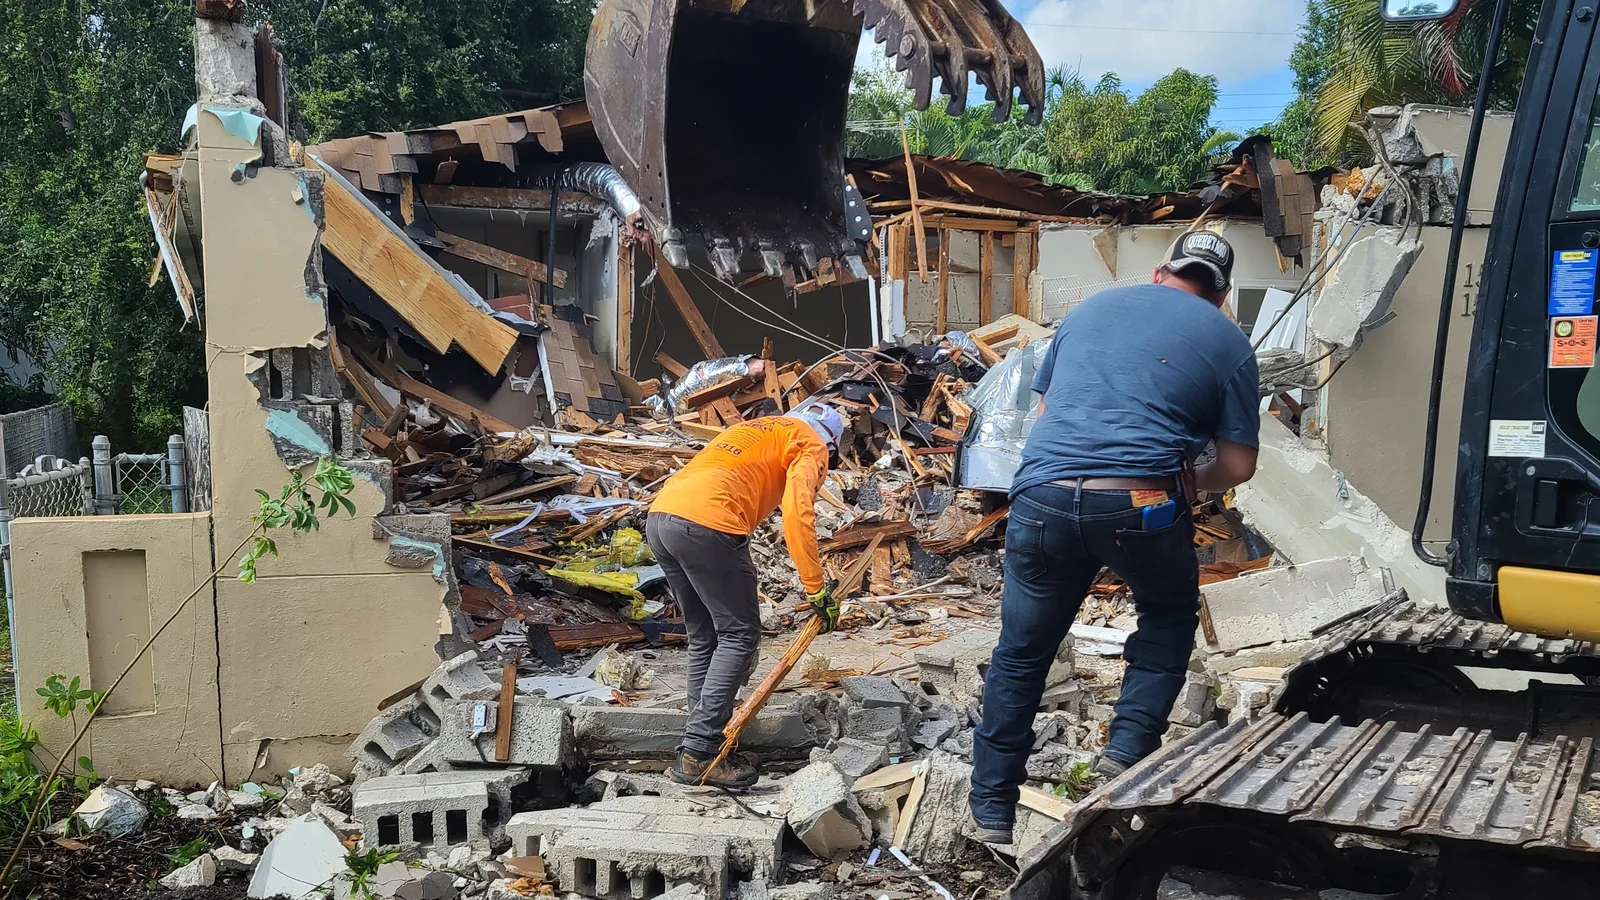
This distinction drives cost, permits, engineering, and how disruptive the work will be. Selective interior demolition removes only the components identified for replacement while protecting surrounding finishes, utilities, structure, and building operations.
Interior demolition can remove nonstructural partitions, ceilings, flooring, fixtures, and finishes before renovation begins. Uncontrolled removal can damage retained systems, expose residents to hazards, and create unplanned reconstruction costs.
Even interior plaster walls need checking. Older walls can hide services or connections that drawings do not show. Planned exploratory openings, after the relevant material and safety reviews, help establish conditions before committing to broader removal.
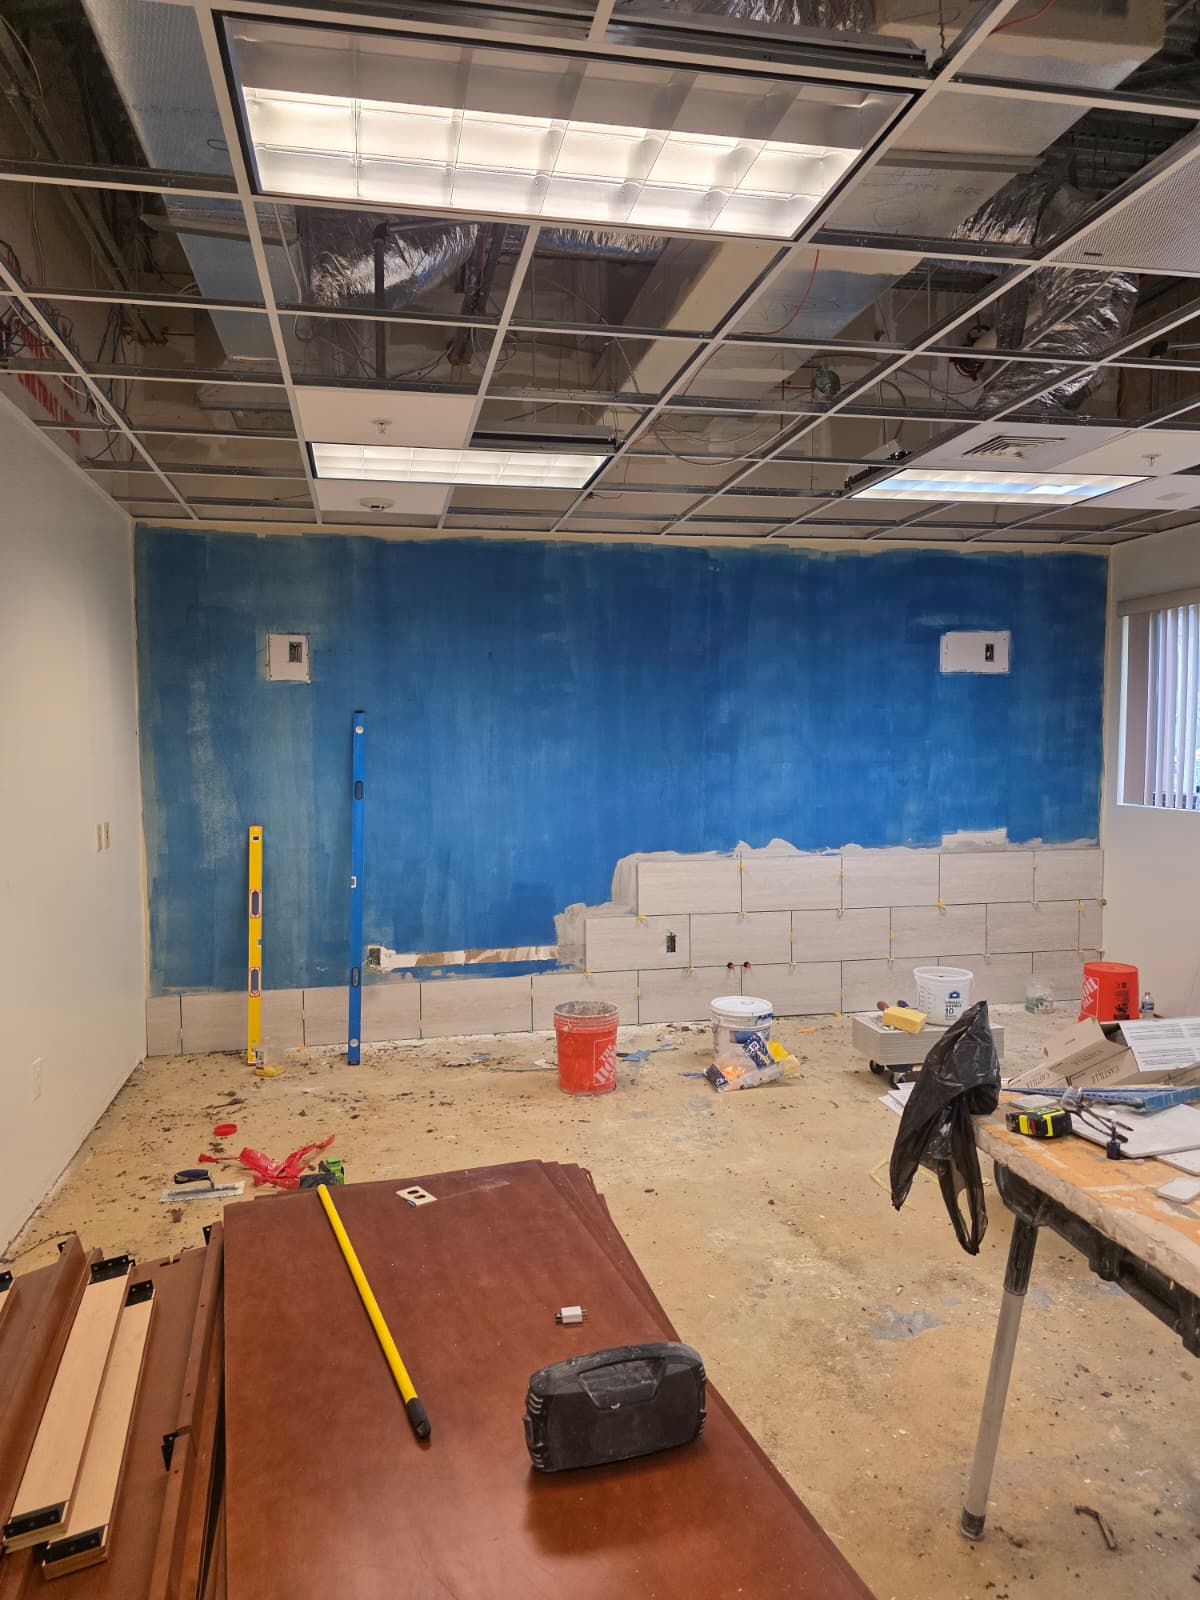
- Drop ceilings, hard ceilings, crown molding, corner bead, wall base, and window or door trim.
- Flooring sheets, vinyl tiles, carpet, flooring backings, and multiple layers of old finishes.
- Designated electrical and plumbing fixtures, GFI outlets, and abandoned wiring, with qualified trades handling the regulated work.
- Mailroom millwork and clubroom kitchen cabinets.
- Specified nonstructural partitions and non-load-bearing walls.
When the Work Needs Structural Review
Work affecting slabs, structural framing, stairs, railings, or load-bearing walls needs appropriate engineering review. Structural demolition may still be selective; what changes is the engineering, support, qualifications, and approved method required.
OSHA’s demolition requirements in 29 CFR 1926, Subpart T include a pre-demolition engineering survey by a competent person to evaluate framing, floors, walls, and the possibility of unplanned collapse. That survey is not a substitute for project-specific design by a licensed structural engineer where required.
Obtain structural advice before pricing uncertain work. The answer might be temporary shoring, a designed opening, floor reinforcement, or retaining the element unchanged.
- Cutting structural components or the bolts, screws, and mechanical connections that tie framing together.
- Removing a load-bearing member or changing framing that needs new headers or reinforcement.
- Altering stair stringers, treads, risers, balustrades, or exit-related railings.
- Changing post-and-beam structures, steel frames, or structural wood carrying loads above the lobby.
- Overloading floors with accumulated debris or equipment.
- Openings requiring temporary bracing or shoring until permanent work is complete.
Start With Governance, Investigations, and a Written Scope
Before authorizing work, settle decision authority, approval milestones tied to board meetings, funding limits, resident-notice procedures, and recordkeeping responsibilities.
If authority is unclear, review the governing documents with association counsel. Check alteration agreements and ownership of anything crossing a unit boundary, including entry doors, balcony railings, or limited common elements.
The written scope must separate removal, protection, hazardous-material responsibilities, rebuilding, inspections, post-demolition cleanup, and turnover. For concrete removal, name the limits, retained reinforcement, permitted methods, and repair interfaces.
Booster Construction approaches common-area work scope-first, tying removal decisions to the construction that follows. A proposal should explain the whole handoff, not merely the demolition.
An early Rough Order of Magnitude estimate can support planning. It is not a completed design or a fixed-price bid. Request written estimates once investigations and scope decisions provide a sound basis for pricing.
Complete Existing-Condition and Building-System Reviews
Use as-built drawings, field verification, photographs, and utility mapping. Drawings guide the investigation; they do not replace it, particularly where older buildings have undocumented repairs.
Look for water intrusion, mold, corrosion, hidden water damage, warped floors, termite damage, and earlier repairs before finalizing removal limits. Excess humidity may be a symptom of a deeper issue.
Identify where hand tools, controlled exploratory openings, or rerouting are needed to protect concealed systems. For exterior work, check nearby utilities as well as services inside the building.
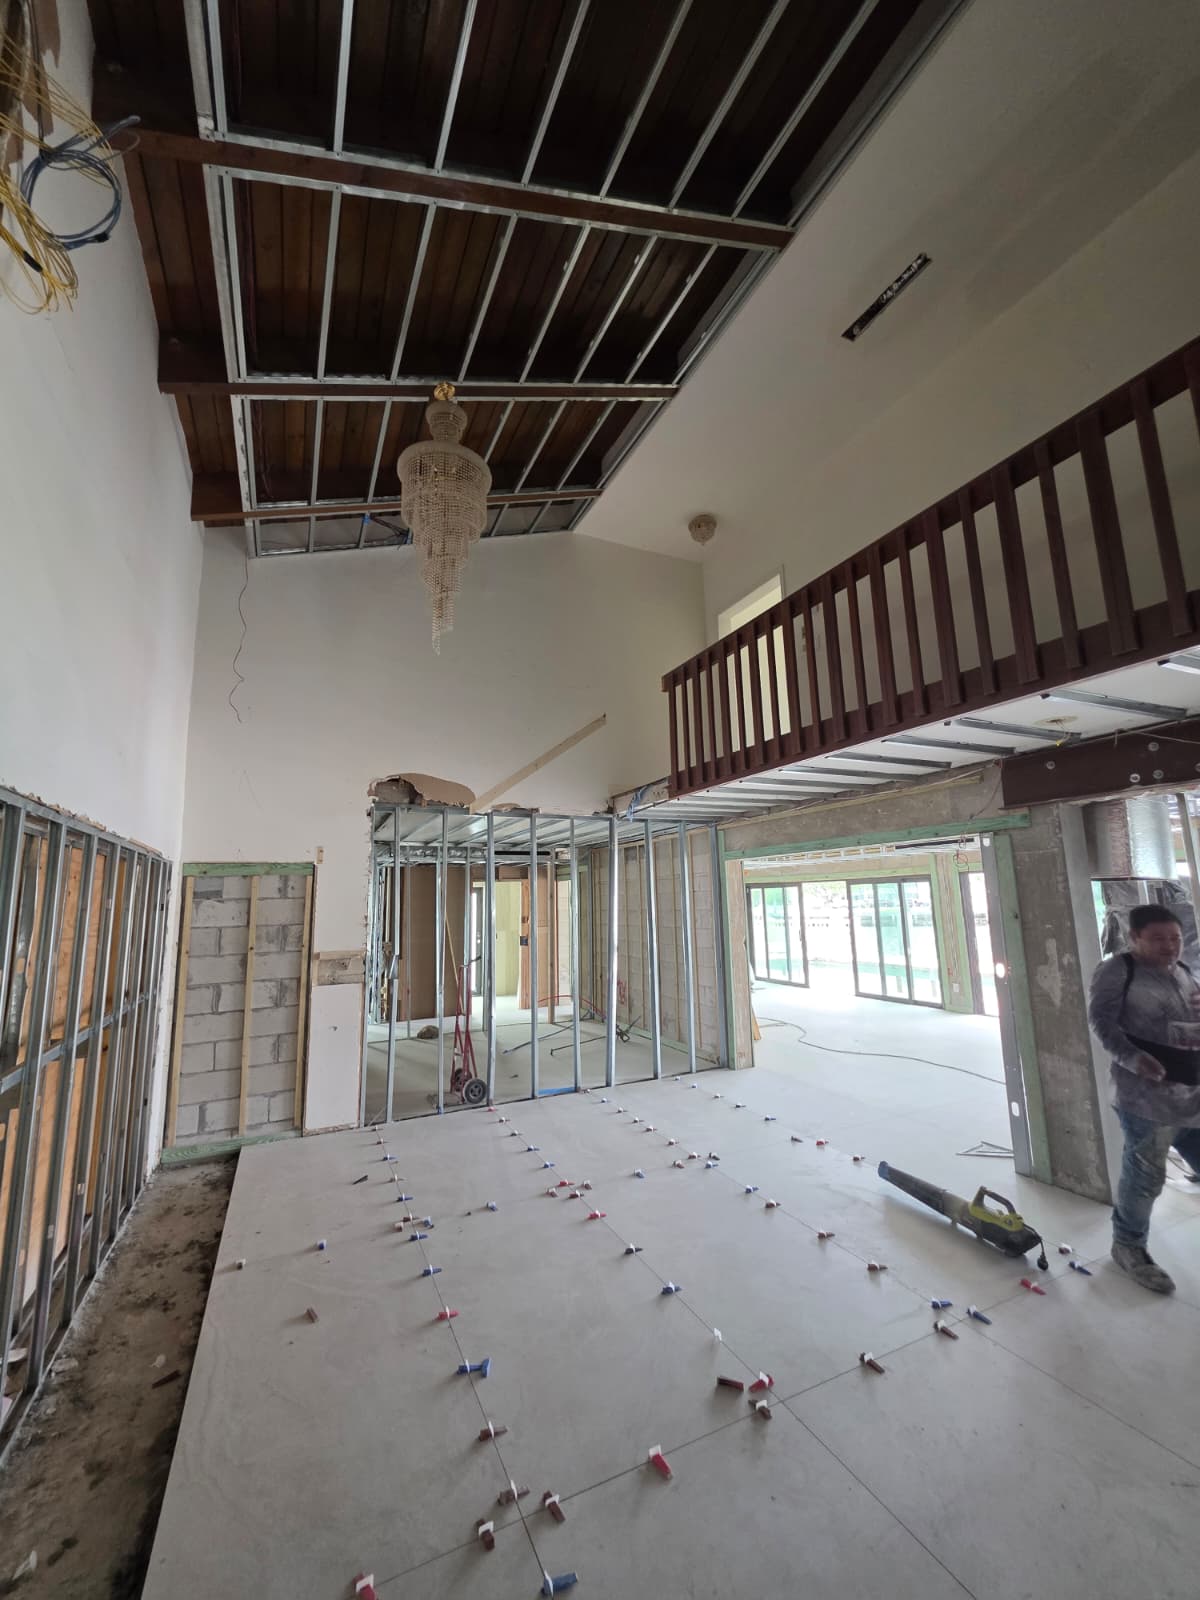
- Plumbing risers, leaking pipes, floor drains, and drainage connections.
- Electrical systems and utility raceways.
- Sprinkler mains, fire protection, and fire alarm systems.
- HVAC and ventilation systems.
- Telecommunication, access-control, and elevator-control wiring.
- Roof leaders and drainage passing through light wells or common areas.
Investigate Regulated Materials Before Disturbance
A modern-looking lobby does not establish that underlying materials are safe to disturb. Review construction dates, property records, prior renovations, and the former use of converted spaces.
Arrange a hazard review appropriate to the materials and work. Representative sampling and laboratory analysis may be needed. Do not assume a material is clear because it looks intact or newer finishes cover it.
| Material or hazard | Potential locations | Planning implications |
|---|---|---|
| Asbestos | Older floor tiles, adhesives, joint compound, textured ceilings, insulation, pipe wrap | Inspect before disturbance; determine abatement or management requirements. |
| Lead | Older painted railings, doors, frames; some ceramic glazes | Evaluate paint and other materials using the applicable testing and worker-protection requirements. |
| Mercury | Fluorescent lamps and older thermostats | Separate handling and appropriate recycling or disposal. |
| PCBs | Older light ballasts and some caulks | Material-specific assessment and disposal requirements. |
| Refrigerants | HVAC equipment | Qualified recovery before equipment removal. |
| Petroleum oils and lubricants | Hydraulic elevator equipment and generator rooms | Spill prevention and proper disposal. |
| Radiological materials | Some self-luminous exit signs | Specialist review and authorized return or disposal. |
| Biological hazards | Mold-contaminated materials and pest debris | Appropriate containment, removal, and exposure controls. |
| Respirable crystalline silica | Concrete cutting, grinding, and tile removal | Task-specific engineering controls and worker protection. |
Asbestos
Asbestos-containing material is generally defined as material containing more than 1% asbestos. Under the asbestos NESHAP, covered facilities require a thorough inspection before demolition or renovation of affected areas.
Florida DEP’s asbestos guidance explains notification requirements. Covered demolition generally requires notice at least 10 working days in advance, even when no asbestos is found; renovation notification depends on the regulated material, quantities, and applicable exceptions. Confirm requirements with the delegated agency for the project.
Use appropriately accredited or licensed professionals for inspections and required abatement. Keep the written report with the project records. Friable material can release fibers readily; nonfriable materials can also become regulated when the planned work damages or processes them.
When abatement is required, qualified specialists perform it under the applicable plan. The construction lead coordinates the handoff. Obtain completion documentation and any required visual inspection, air clearance, or other release criteria before reopening affected areas.
Airborne asbestos fibers are associated with serious long-term disease. Keep surveys, abatement, testing, and clearance responsibilities in identifiable budget lines rather than hiding them in a general removal allowance.
Lead-Based Paint
EPA and HUD define lead-based paint using thresholds of at least 1.0 milligram per square centimeter or 0.5% by weight. Other worker-protection obligations can apply even when a coating does not meet that definition.
Plan disturbance of older painted walls, ceilings, railings, doors, and other components before scraping, sanding, cutting, or removal. Paint dust and debris can spread beyond the active work area.
Testing options include an inspection by a certified inspector using XRF, appropriate paint-chip laboratory analysis, or an EPA-recognized test kit used by an authorized professional where permitted. A generic retail test kit does not automatically establish compliance.
A risk assessor can evaluate hazards and recommend controls. The substrate and paint condition matter: failing paint over deteriorated wood presents different conditions from sound paint over masonry.
Set containment, worker protection, waste handling, cleaning, and any required clearance criteria before disturbance. HUD’s lead-hazard guidance and EPA’s requirements provide useful references, but the project team must determine which standards apply.
The EPA Lead Rule and Condo Common Areas
EPA’s Renovation, Repair and Painting rule generally covers compensated renovation disturbing painted surfaces in pre-1978 target housing and child-occupied facilities. In covered multifamily housing, common areas such as lobbies, hallways, and stairwells can be included.
Covered work generally requires a certified firm, a certified renovator, appropriate worker training, lead-safe work practices, pre-renovation education, and compliance records retained for three years after completion.
Common-area notification has specific delivery or posting requirements and must provide the required information and pamphlet access. A generic construction notice is not necessarily sufficient.
Prohibited practices include open-flame burning or torching, certain machine sanding or grinding without required HEPA collection, and heat guns operated above 1100°F. Review EPA’s RRP work-practice guidance with the certified firm.
Does Small Work—or a Children’s Room—Change the Lead Review?
The RRP minor repair exception generally concerns no more than six square feet of interior painted surface per room or twenty square feet of exterior painted surface, subject to all conditions. Window replacement, demolition of painted surfaces, and prohibited practices do not qualify for that exception.
When removing a component, the affected surface-area calculation is not limited to the narrow cut line. Review the actual component and cumulative work rather than treating each small penetration in isolation.
A qualifying child-occupied facility is a pre-1978 building or portion regularly visited by the same child under six on at least two days in a week, for at least three hours each day, totaling at least six hours per week and sixty hours per year. A children’s playroom needs an applicability review, not an assumption.
Zero-bedroom dwellings are excluded from the federal target-housing definition, while other exclusions have different conditions. Do not automatically extend a dwelling-specific exclusion to a building’s common areas or a child-occupied facility.
Window and door upgrades, weatherization, and weather stripping can also disturb painted surfaces. Confirm the applicable rule and document any claimed exemption with a qualified professional.
Set Up Permits, Code Reviews, and Building Protections
Confirm the permit authority for the property. Unincorporated Miami-Dade and incorporated municipalities have different permitting offices, and regulated construction, alterations, demolition, and trade work require the applicable approvals.
Occupied-building work can involve authorized work hours, fire department review for system impairments, environmental or stormwater controls, and jurisdiction-specific bonding requirements.
The contractor’s classification must cover the work. Check current licensing and the permit path rather than assuming a construction proposal authorizes structural or full demolition. Booster’s Florida demolition licensing guide explains what to verify.
Exterior work adds adjacent-property protection, weather protection, and hurricane-resistance details. Tropical weather can affect staging, deliveries, and exposed work, so include weather contingencies in the schedule.
- Maintain compliant exits, stairways, hallways, and accessible circulation.
- Preserve emergency access for fire rescue.
- Provide required permanent or temporary lighting.
- Coordinate alarm and sprinkler coverage and any approved impairment procedures.
- Keep fire escapes and exterior stairs clear.
Match the Method to the Building
A method that works on an open site can be wrong beside occupied rooms or sensitive equipment. Select demolition methods for the building, material, engineering requirements, access, and exposure controls—not only speed.
Quieter equipment may cost more to rent but reduce disruption. The table describes planning considerations, not permission to use a method without a task-specific assessment.
| Method | Occupied-building considerations | Required planning |
|---|---|---|
| Hand tools and careful dismantling | Often suitable for precise removal and salvage | Concealed services, worker exposure, handling, and temporary protection. |
| Reciprocating saws and shrouded grinders | Can suit interior work with appropriate controls | Dust extraction, noise, material testing, and electrical safety. |
| Sledgehammers and impact tools | Vibration can travel through slabs and retained finishes | Approved limits, structural conditions, and scheduled work windows. |
| Concrete cutting with wet controls | Creates noise and slurry as well as dust risks | Engineer-approved limits, utility mapping, slurry collection, and exposure controls. |
| Breakers and hydraulic attachments | Can create significant vibration and loading | Engineering, monitored limits where specified, and access restrictions. |
| Remote-controlled equipment and small loaders | Not automatically suitable for occupied floors | Verified slab capacity, loads, ventilation, and protected equipment routes. |
| Material-handling buckets and forks | Commonly associated with exterior or garage logistics | Stable access, exclusion zones, equipment capacity, and trained operators. |
| Torches and thermal cutting | Hot-work and fume hazards | Required permits, fire watch, isolation, and fire-prevention controls. |
| Water-jetting | Specialist method with substantial water-management demands | Containment, drainage protection, equipment and exposure controls. |
| Crushing or recycling concrete | Generally handled off site for occupied common-area projects | Approved facility, contamination checks, and lawful end use. |
| Crane operations | Potentially useful for exterior logistics | Lift plan, permits, exclusion zones, and traffic coordination. |
Plan Utility Shutdowns and Life-Safety Impacts
Document every shutdown: affected areas, duration, notice period, responsible party, and restoration test. Provide temporary lighting and coordinate water access.
Identify services that cannot go dark, including the front desk, cameras, and elevator lobby. Establish temporary utilities or approved alternatives before the interruption.
Set fire-watch procedures when required by the authority having jurisdiction. Have qualified personnel isolate and verify affected systems under applicable energy-control procedures before work starts.
Protect live electrical and plumbing systems during cutting. Where exterior disturbance triggers stormwater permitting or a Storm Water Pollution Prevention Plan, coordinate staging and drainage protection. Do not assume those requirements apply to every interior project—or that exterior work is automatically exempt.
Protect Egress and Accessibility Every Day
Keep barricades, stored materials, debris carts, and temporary walls out of required egress routes, including exterior hallways and breezeways. A work zone must not cut off a required exit without an approved alternative.
Establish the approved accessible route before closing normal access, with clear signs at decision points. Separate resident circulation from debris movement wherever possible.
Overhead work, falling debris, and exposed connections need physical protection suited to the hazard. Warning signs alone do not stop a falling object.
Walk the routes daily for cords, loose tape, protruding nails, sharp edges, and other trip hazards. Access protection must remain effective through the whole shift, not only at the morning inspection.
Phase the Work Around Resident Operations
A phased plan limits the active work area while crews move through demolition, rough-ins, finishes, inspections, and cleanup. Each phase needs a defined starting condition, a protected work site, a reopening standard, and a backup plan.
Coordinate deliveries, debris removal, elevator reservations, parking, peak resident traffic, holidays, and weather. Build the sequence around how the building actually operates.
Split noisy work, utility interruptions, material movement, and quieter finishing into useful schedule windows. Off-site fabrication of millwork, mailroom units, and ceiling panels can reduce disruptive days on site.
Renovate one lobby section, corridor segment, restroom bank, laundry room, or amenity space at a time where the layout allows. Do not open more zones than containment, staffing, temporary access, and inspection capacity can support.
Track milestones by zone. Plan repairs uncovered during removal as their own work, and inspect conditions before new finishes conceal them.
Deconstruction, Salvage, and Temporary Services
Careful deconstruction can preserve fixtures, stone, and millwork, but it takes handling time and storage. A hybrid approach—salvaging selected valuable components before conventional removal—can be practical where a clear dismantling plan identifies what to save.
Consider the lobby as a whole. Will salvaged finishes match the new design? Who owns them? Is there secure storage on site, and who pays for handling and transport? Volunteer-based dismantling arrangements are generally not a straightforward fit for an occupied high-rise.
Use secure barriers, protective coverings, controlled access points, and signs. Temporary partitions must suit required separation without compromising fire protection or circulation.
Coordinate mobility assistance, deliveries, medical access, and emergency responders. Explain facility closures and accessible alternatives before work begins. Account for coating, adhesive, and sealant fumes before returning an area to residents.
Control Dust, Noise, Debris, and Site Safety
Removing components creates dust, vibration, and potential exposure to damaged or contaminated materials. Select containment, ventilation, and cleaning for the actual hazards.
Use appropriate dust extraction, air scrubbers, or negative-air arrangements where specified, without pushing contaminants into occupied areas. Coordinate HVAC isolation or return protection with the building team so ventilation changes do not create new life-safety or operating problems.
Keep combustion exhaust away from occupants and fresh-air intakes. Indoor equipment must suit the ventilation and exposure constraints.
Noise is both a resident quality-of-life issue and potentially a municipal compliance issue. Follow authorized hours, local limits, building rules, and the task’s worker-protection requirements. Schedule the most disruptive work in clearly communicated windows.
Make Site Safety a Daily Practice
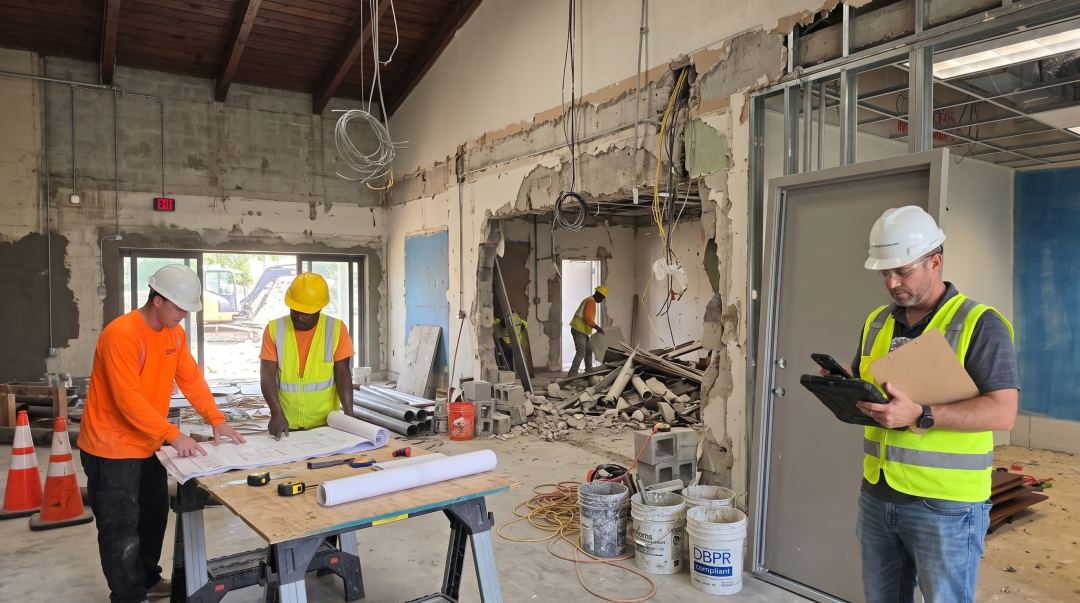
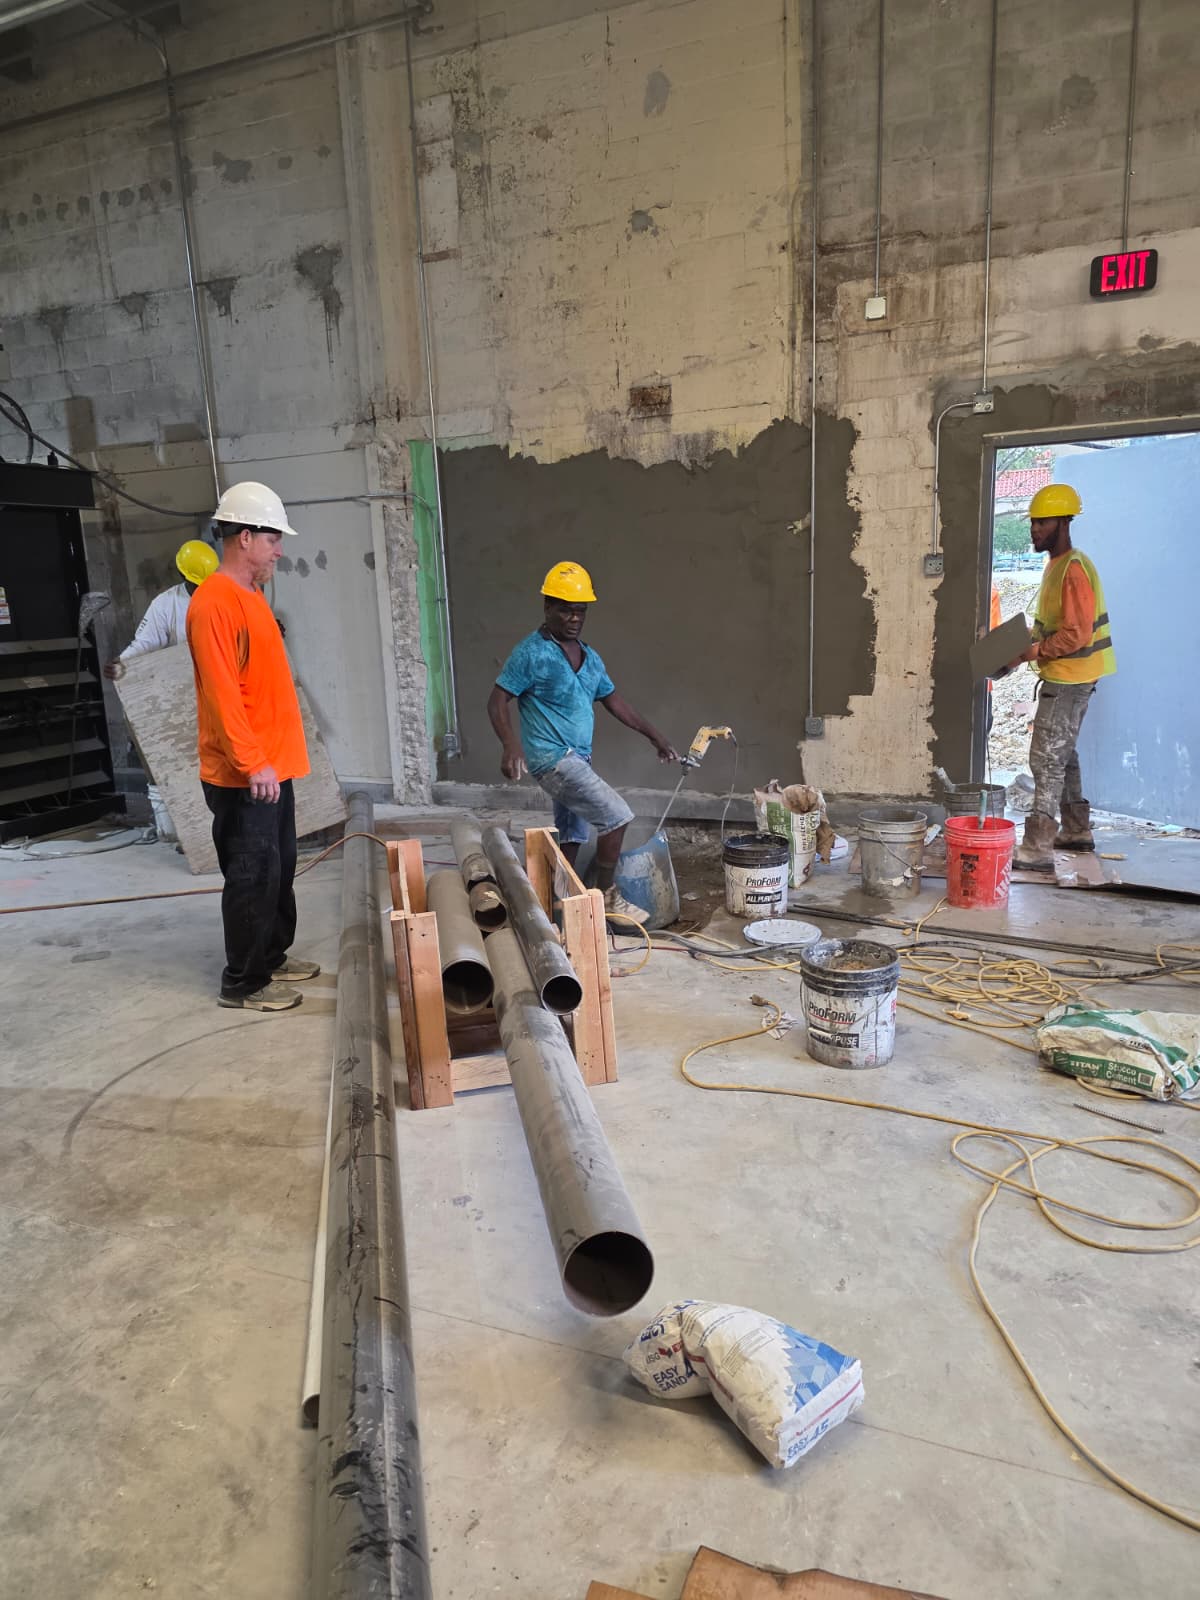
A named site supervisor should coordinate daily work and changes in access, hauling, and utilities. Larger or more complex work may require additional specialist safety support.
Keep work areas clear throughout the shift. Provide worker orientation as subcontractors rotate in, and restrict regulated-material work to appropriately qualified personnel.
Specify exposure monitoring when required by the hazard assessment, abatement plan, or applicable standards. The board should receive the agreed documentation rather than relying only on whether dust is visible.
- Daily safety briefings covering shutdowns, hauling, access changes, and task-specific hazards.
- A written safety plan appropriate to interior and exterior work.
- Hazard-matched PPE, including eye, hand, head, hearing, and respiratory protection where required; ordinary masks are not substitutes for required respirators.
- First-aid arrangements, emergency contacts, and clear response procedures.
- Hazard communication, product safety data, and walk-throughs when conditions change.
- Proper ladder setup and inspected scaffolding; the 4-to-1 setup guidance applies to appropriate non-self-supporting ladders, not every ladder.
- Assessment of elevator pits, crawl spaces, and other confined spaces, with permits and controls where required.
- Equipment checks, safe manual handling, and incident or near-miss reporting.
Contain the Active Work Area
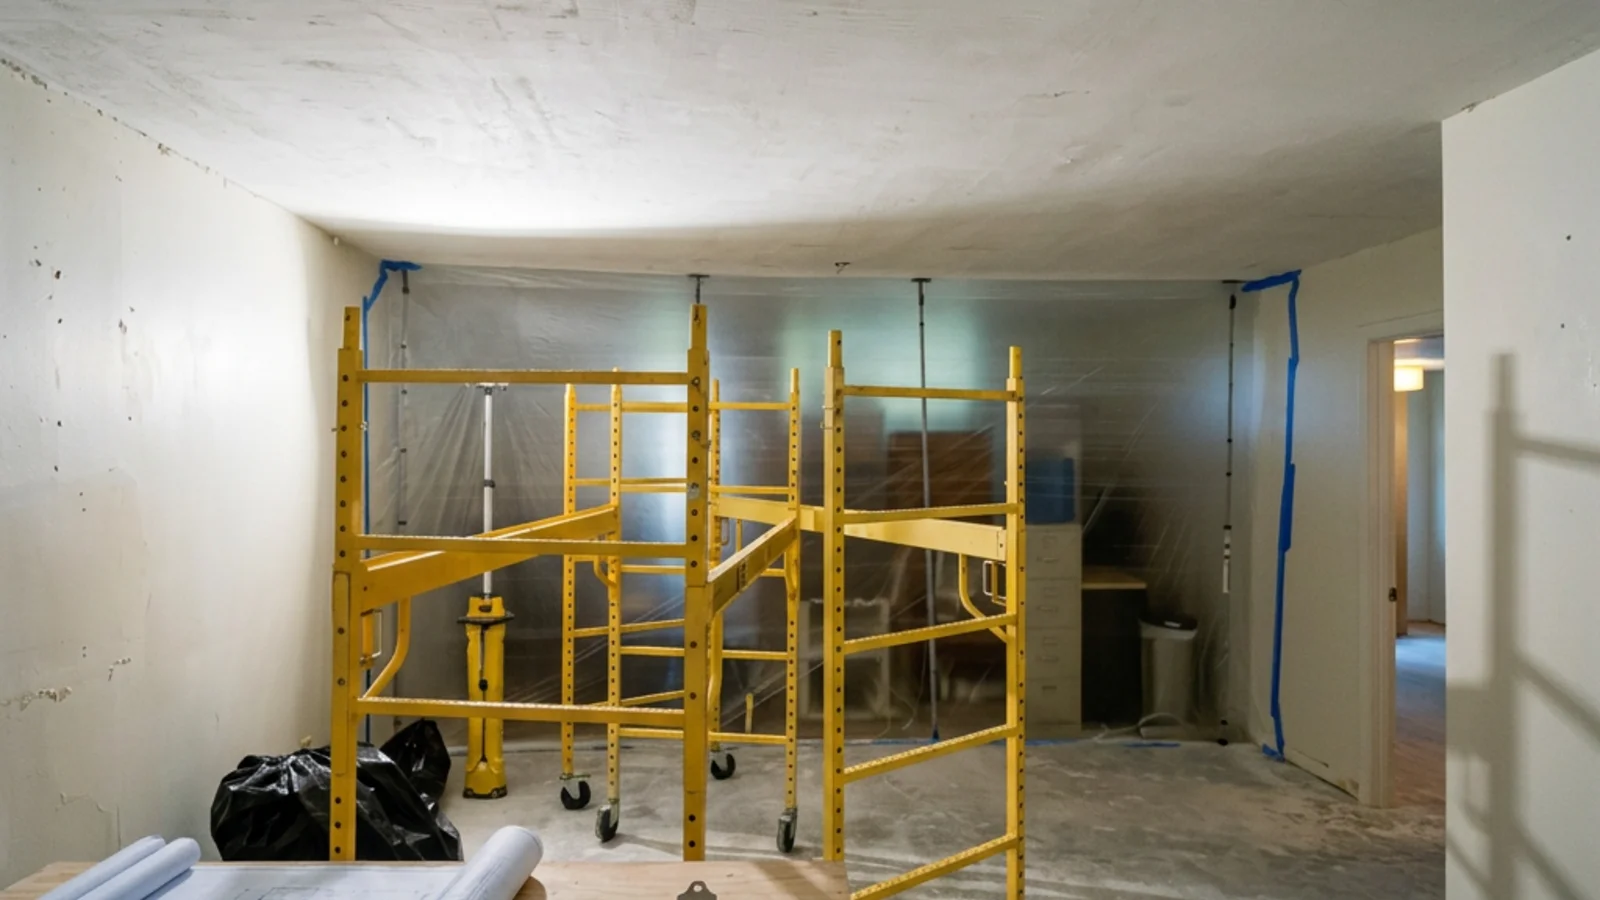
Use sealed barriers, controlled doors, taped-down protective sheeting, and covers suited to the task and containment design. Temporary zip-wall systems can be useful, but must not substitute for required fire-rated separation or other specified controls.
Check barrier integrity whenever equipment passes through an opening. Choose attachments that suit the retained surface and will not damage new or protected finishes.
Ordinary household vacuums do not replace required HEPA equipment. Avoid cleaning practices that redisperse hazardous dust; use the specified HEPA vacuuming, wet methods, and verification procedures.
Manage Debris Without Disrupting the Building
Set up a disposal system covering handling, approved routes, elevator rules, loading times, staging, hauling, and waste responsibilities.
Protect a service elevator where approved for use. Any exterior hoist, chute, or shaft-related arrangement needs a designed and authorized system; an existing elevator shaft is not an improvised debris route.
Schedule loading outside peak traffic where practical, follow city and building haul restrictions, and use appropriate covered transport to prevent material loss.
Separate wood, metal, drywall, concrete, and brick where facilities and site space make recovery practical. Sorting and stacking areas must not obstruct access, and regulated waste needs its own required handling and records.
Concrete and some masonry may be recyclable subject to contamination and receiving-facility criteria. Never assume crushed material is approved clean fill. Do not burn construction debris; use authorized waste and recycling channels.
Communicate Clearly With Residents, Staff, and Neighbors
Residents need to know what is changing, when, how access is affected, and who to contact. Tie temporary arrangements to how the property is actually used.
Building staff, security, management, the board, and the construction team should work from the same current schedule. Assign one person to own updates and remove obsolete notices.
Distinguish confirmed work from dates dependent on inspections, weather, deliveries, or concealed conditions. Explain material security, recycling, and dust controls where they affect shared spaces.
Use email, the resident portal, signs, and direct notices to affected occupants—not only unit owners. Hazardous-material notices should follow specialist and regulatory instructions. Residents cannot identify asbestos fibers by sight.
- Work dates, hours, and locations.
- Expected noise, vibration, or service interruptions.
- Temporary resident and accessible routes.
- Parking, loading, delivery, or elevator changes.
- Emergency contacts and a clear escalation route.
Keep a Decision and Issue Log
Record resident concerns, field conditions, approved changes, utility events, inspections, containment problems, and completion milestones. Give every open issue an owner and due date.
Track finish, window, and system decisions alongside their cost and schedule effects. Keep final inspection records, completion documents, and contractual reporting in the association’s project file.
Build a Realistic Budget and Schedule
A defensible budget includes labor, equipment, permits, surveys, protection, containment, hauling, disposal, restoration, inspections, and contingency. Track construction and demolition waste separately where classification or volume changes the price.
Actual demolition costs depend on floor level, access limits, elevator logistics, waste volume, material condition, authorized hours, and occupied-site controls. A square-foot allowance cannot capture all of that.
Schedule investigation, approvals, permitting, procurement, demolition, reconstruction, inspections, punch-list work, and final cleaning. Identify which milestones control the next phase and which tasks may proceed in parallel.
| Cost driver | Why it costs more | What to ask |
|---|---|---|
| Phasing and small zones | Repeated mobilization and demobilization | How many mobilizations are priced? |
| After-hours work | Overtime or different labor rates | Which tasks are priced off-hours? |
| Elevator logistics | Reduced production time and handling capacity | How many daily hours of elevator access are assumed? |
| Non-production time | Setup, containment checks, and daily cleaning | Is it included in unit costs or listed separately? |
| Equipment | Longer rentals and specialized tools | Which equipment and for how long? |
| Disposal | Tipping fees, hauling, and transfer charges | Which authorized receiving facilities and waste assumptions? |
| Safety | Protection, monitoring, and training | Which monitoring and controls are included? |
| Inspections and testing | Repeat visits or failed clearance tests | Who pays for reinspection or corrective testing? |
| Overhead and profit | Contract markup | How is markup applied to allowances and changes? |
Ask for Disposal Proof and Compare Net Costs
Request haul tickets, facility receipts, and available load weights. Reconcile disposal charges with the contract and approved work. Passenger loading zones and restricted service access can also slow handling and affect labor costs.
Net demolition cost includes labor, equipment, hauling, and disposal, minus any realized scrap or recycling value. Gross deconstruction costs include careful dismantling, handling, and storage; its net cost subtracts actual salvage or reuse value.
Whether salvage pays depends on receiving markets, distance, material quality, and demand. Do not budget on an assumed resale price or tax credit. Have the association’s accountant evaluate any donation or tax implications.
Targeted recovery of valuable stone, doors, or fixtures may be more practical than dismantling every component in an occupied building. Define ownership, handling, storage, and final destination before removal.
Allowances, Contingency, and Contract Protections
Separate known work from allowances for unselected items and contingency for hidden conditions. Uncertain structural repairs should not disappear into a routine finish allowance.
Require written scope, cost, schedule, and approval records before changes proceed, except immediate actions needed to secure a hazard under the agreed emergency procedure.
Review insurance limits and exclusions for occupied multi-story work. Consider performance security where appropriate, lawful payment and lien-release procedures, and clearly drafted schedule remedies with counsel. A generic penalty clause is not a substitute for an achievable schedule or enforceable contract terms.
Compare proposals using the same access limits, disposal assumptions, worker requirements, and restoration duties. Otherwise the prices describe different jobs.
Choosing the Contractor
Check licenses, references, and reviews. Ask for association and property-management references and call them. Discuss communication, shutdowns, change approvals, reopening, and follow-through—not only finish quality.
Ask about site security, theft, vandalism, locked storage, and material tracking. Unsecured tools and valuable materials can create both cost and access problems.
For a comparison of contractor types, read the construction company guide for HOA communities.
A Practical Sequence for Demolition and Renovation
Move from investigation and protection to controlled removal, reconstruction, testing, cleaning, and documented turnover. No phase should advance until its access, safety, quality, and inspection conditions are met.
1. Preconstruction and Mobilization
Confirm board approvals, scope, funding, design, permits, investigations, specialist responsibilities, and the communication plan before mobilization.
Record retained conditions and arrange temporary access, signs, floor protection, containment, utilities, and debris routes. Identify which items will be salvaged or recycled.
Resolve engineering needs before removal, not midway through demolition. Set the inspection and reopening criteria for each zone while the planning team is available.
2. Controlled Removal and Reconstruction
Remove only approved components, in the planned order, while protecting active systems, hallways, and retained finishes. Record the chosen removal method where the risk or scope requires it.
Impact tools, saws, and lifting equipment each need a task-specific assessment. Precise methods and documented responsibilities help resolve questions about vibration, dust, and damage.
Install blocking for millwork, rails, and grab bars before closing walls. Check framing, reinforcement, rough-ins, insulation, and affected openings against the drawings. Complete required inspections before concealment, and prepare surfaces before coatings.
For covered pre-1978 housing work, follow the applicable RRP requirements, including firm certification, certified renovator oversight, lead-safe practices, notification, cleaning, and records. Finish testing and zone-specific approvals before reopening.
3. Closeout and Reopening
Reopening requires more than a clean-looking photograph. Complete the specified cleaning, verification, functional tests, inspections, and any hazardous-material release criteria.
Lead cleaning verification and dust-clearance testing are not interchangeable requirements, and asbestos clearance uses its own applicable procedures. Have the responsible specialists define the correct criteria for each scope.
Confirm lighting, doors, stairs, utilities, and affected safety systems work as intended. Inspect flooring transitions, grout, finished surfaces, and remaining trip hazards.
Reconcile labor, equipment, disposal, and approved change charges. Retain inspection records, test results, waste documentation, operating information, warranties, and punch-list acceptance in the association’s project file.
- Final cleaning, verification, and any required environmental clearance.
- Debris removal and punch-list corrections.
- Required final inspections and functional testing.
- Restoration of affected exterior areas, landscaping, and paving.
- A documented final walk-through with the association’s representative.
Historic Buildings Get Extra Rules
Some Miami and Miami Beach condominiums are in designated historic districts. Preservation review can affect removals, replacement details, materials, and finishes.
Qualified historic facilities may have limited accessibility alternatives where standard compliance would threaten significant historic features. These are specific determinations involving the appropriate preservation and code authorities, not blanket exemptions.
Projects with federal involvement may add separate preservation review. Build time for the actual authorities and approvals into the schedule rather than assuming an ordinary interior permit is sufficient.
Common Mistakes Condo Associations Should Avoid
Avoidable disruption often starts with an unresolved dependency: a utility that cannot be shut down, an exit that cannot be blocked, or a finish that cannot arrive in time.
Do not assume every zone moves at the same speed. A corridor with live utilities and constant traffic requires different controls from a closed amenity room.
A revised notice before mobilization is easier to manage than emergency access changes after demolition reveals an uninvestigated problem.
- Starting before hazardous-material, utility, and structural questions are resolved.
- Using required corridors as storage for equipment, waste, or incoming finishes.
- Accepting an incomplete scope without assigned protection, disposal, cleaning, and restoration duties.
- Sending only a start-date notice instead of phase-specific access and shutdown instructions.
- Salvaging without secure storage, ownership, handling, and destination arrangements.
- Reopening on appearance alone instead of documented safety, cleaning, testing, and inspection criteria.
Key Takeaways for Miami Condo Boards
An occupied common-area project is an operations program covering governance, construction controls, resident access, and compliance. Define removal limits, investigate risks early, phase the work deliberately, and record decisions.
Even drilling or sawing into wood and plaster can hit concealed systems or trigger material-specific controls. Assign clear duties between the construction team, engineers, and specialist subcontractors.
Booster Construction works on commercial and institutional projects, including HOA and condominium associations across Miami-Dade, Broward, and Palm Beach. The scope should address elevator access, inspection handoffs, and written change approvals before construction starts.
For structural findings, see commercial structural repair and concrete restoration and building recertification support. Boards preparing a budget can start with how to budget a commercial lobby or HOA renovation.
Frequently Asked Questions
What kind of plan should be set up before demolition in a condo?
A written demolition plan covering scope limits, surveys, permits, utilities, structural review, hazardous materials, containment, egress, debris routes, and safety procedures. It should include resident notices, sequencing, responsible parties, and cleanup standards. Include the required competent-person survey and project-specific structural engineering where applicable.
What are the types of renovations in condo common areas?
Common categories include cosmetic upgrades, functional interior changes, building-system upgrades, accessibility improvements, structural repairs, water-damage restoration, and code-driven alterations. A single project may combine several, so the scope should identify distinct work packages and specialist responsibilities.
How can associations manage construction while residents stay in the building?
Phase the work, separate construction zones from occupied spaces, and coordinate utilities, fire safety, noise, dust, and debris movement. Give residents advance notice of affected areas, temporary routes, work hours, and safety rules, and keep one current schedule shared by staff, management, and the contractor.
Does the EPA lead paint rule apply to condo common areas?
Often, yes. The RRP rule generally covers compensated renovation disturbing painted surfaces in common areas of pre-1978 target housing, subject to the rule’s applicability and exemptions. Covered work requires appropriate firm certification, certified renovator oversight, lead-safe practices, pre-renovation education, and records retained for three years. Confirm the details for the building and scope with a qualified professional.
The Board’s Final Test
Every phase should answer four questions: what closes, what stays open, who controls the work, and what allows reopening. Answer those clearly to support safer access, clearer budgets, and a more predictable renovation.
Planning a common-area project in Miami-Dade, Broward, or Palm Beach? Booster Construction can review the scope with your board. Request a free estimate or learn about HOA and condominium renovation in South Florida.
About the Author
Matan Dayan contributes articles for Booster Construction, Florida Certified Building Contractor CBC1266108, on commercial construction planning, renovation, permitting, and building safety across South Florida, including projects for HOA and condominium associations, schools, houses of worship, and retail centers.
Reviewed October 2026. This guide provides general planning information, not a project-specific legal, engineering, environmental, or accessibility determination. Confirm current requirements with the relevant authorities and qualified advisers before work begins.

About the Author
Matan DayanBooster Construction
Matan Dayan contributes practical articles for Booster Construction on commercial construction planning, renovations, permitting, building safety, and project delivery across South Florida.